




Address
125 Alpine Lake Road, Henryville, PA
Price
$ 399,999
Property Attributes
- MLS#PM137034
- TypeSingle Family
- Listing Status Active
- CountyMonroe
- CityHenryville
- AreaPocono Township
- NeighborhoodAlpine Lakes
- Zip18332
- StyleContemporary
- Year Built2019
- Taxes$ 9048
- Price$ 399,999
- Bedrooms4
- Full Bathrooms2
- Half Bathrooms1
- Sqr Footage2400
- Lot Size0.88 Acres
Data Source:
Pocono Mountains MLS (PMMLS)
Property Description
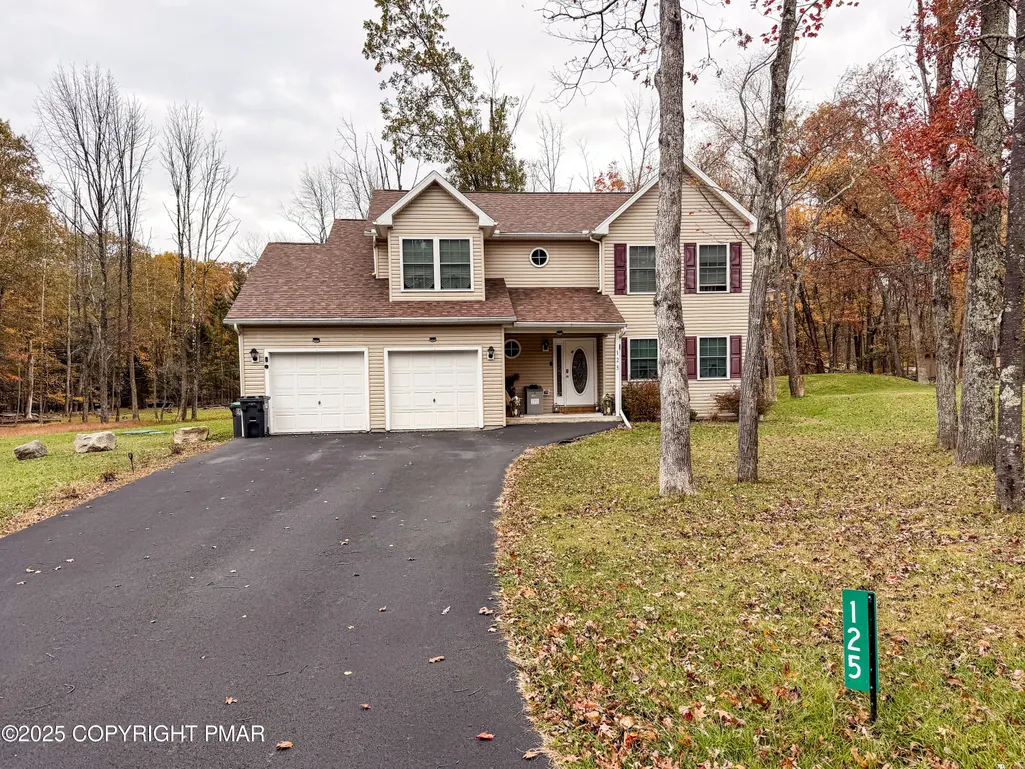
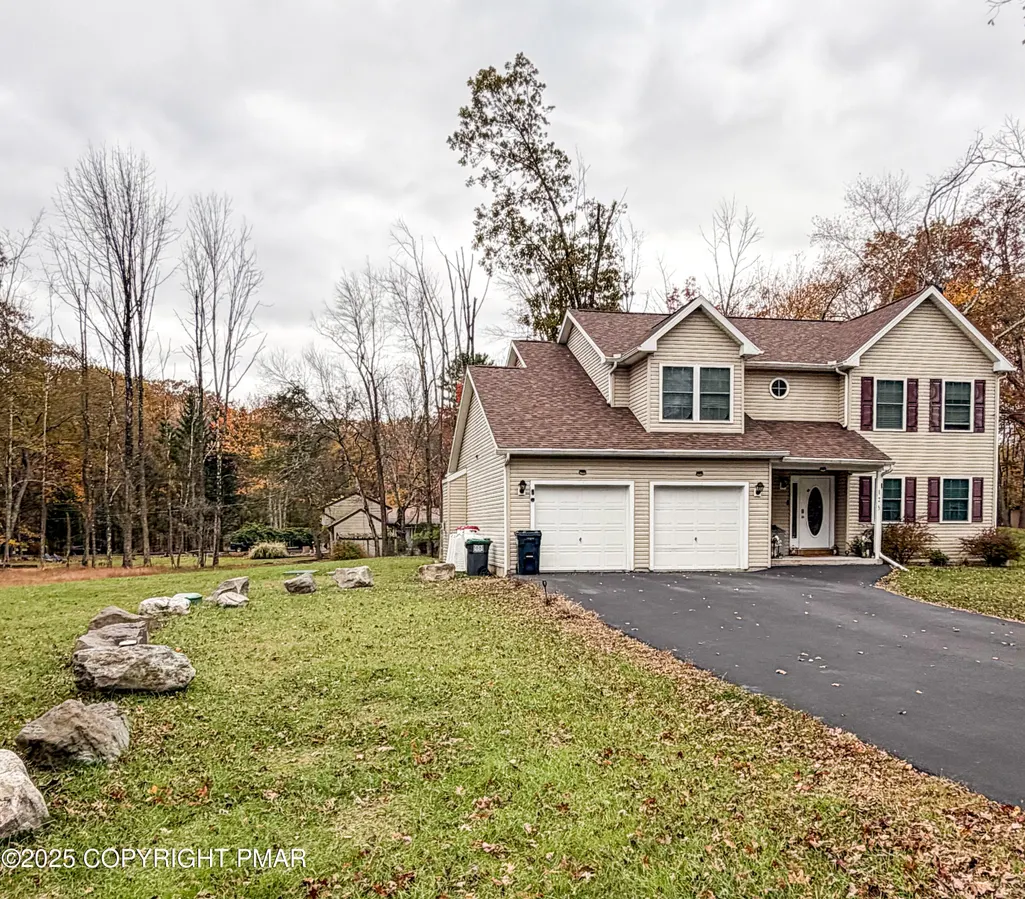
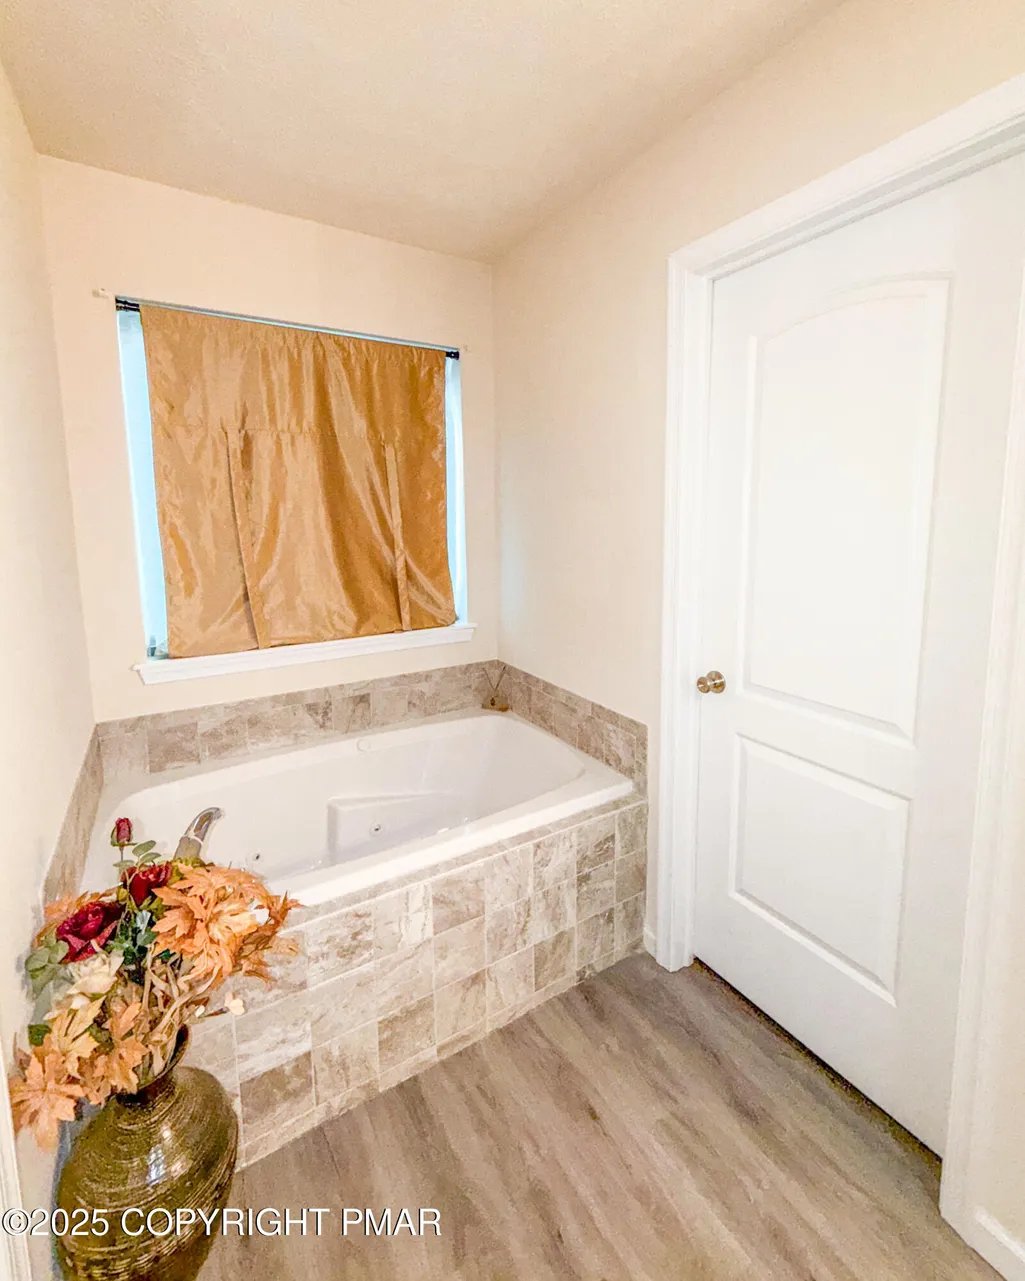
*More pictures coming soon* All you have to do is move in your furniture! This beautiful home is only 6 years old, set on two lots, and has ample space. As soon as you step through the front door you are treated to a grand entrance with a two story entry. On the main floor there are two living spaces, one with a gas fireplace, a modern kitchen with sliders out onto your deck, spacious dining room, and half-bath for guests. Upstairs there are 3 roomy bedrooms, hall bathroom, and a primary suite. The primary suite has everything you could need including trey ceilings, an en-suite bathroom with double sinks, glass front shower, jacuzzi soaker tub, and walk-in closet. This house has been lovingly cared for by its only owner. Come view this spectacular home today before it gets snapped up by its second owner.
| Price History | |
|---|---|
| 5/30/2026 | Listed $399,999 |
General Features
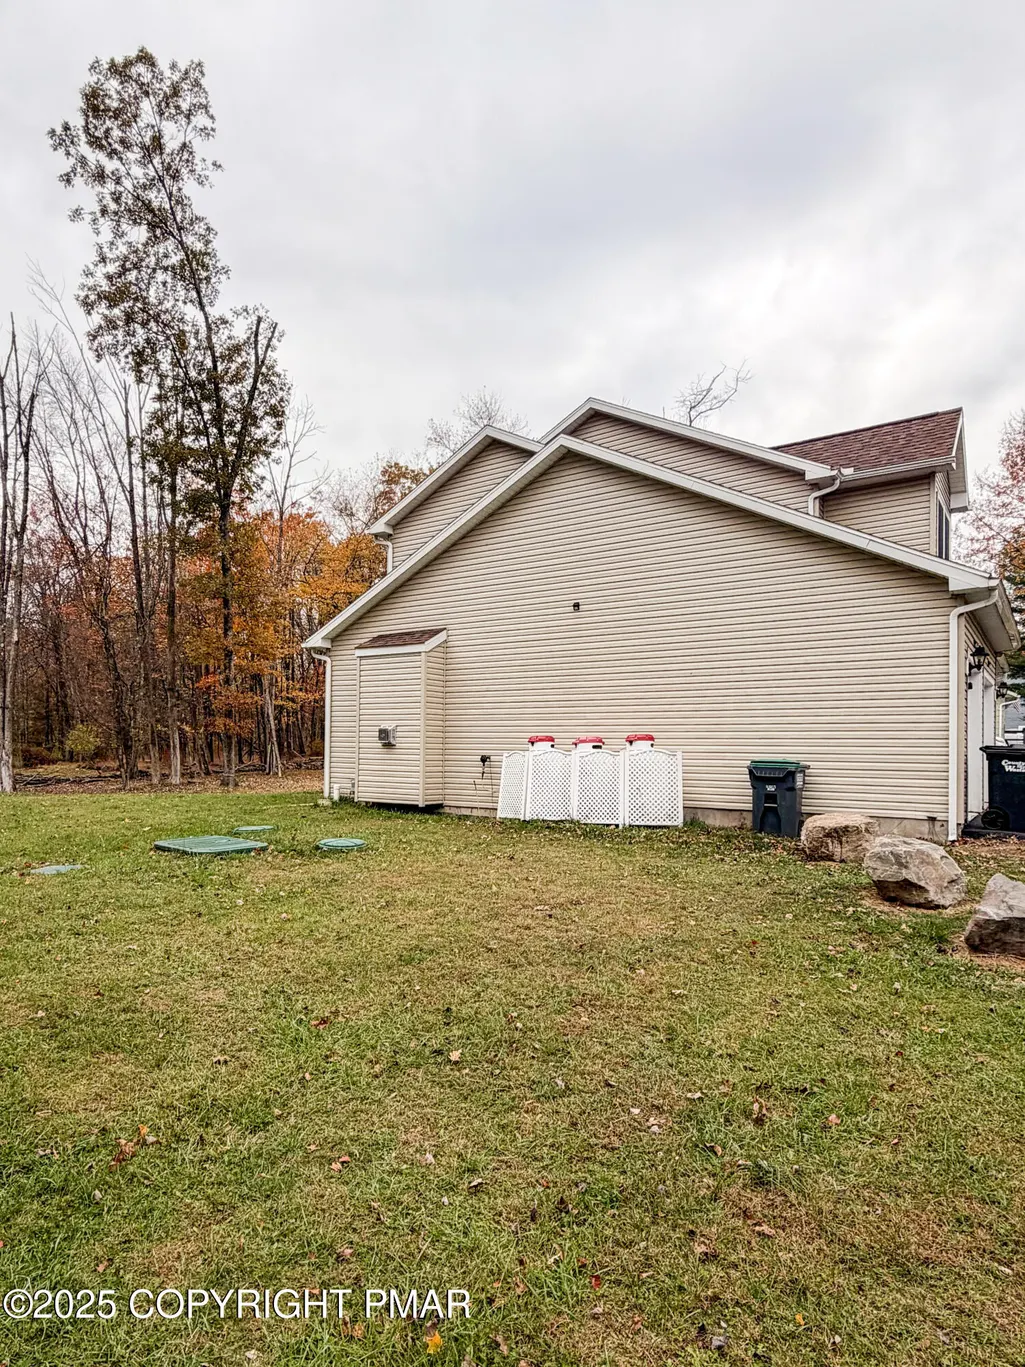
| Sewer | On Site Septic |
|---|---|
| Possession | Close Of Escrow |
| HOA Fee | 600 |
| Property Subtype | Single Family Residence |
| Current Use | Residential |
| County | Monroe |
| Property Type | Residential |
| Association Amenities | Park |
| HOA | true |
| Subdivision Name | Alpine Lakes |
| Status | Active |
| City | Henryville |
| High School District | Pocono Mountain |
| Zoning Description | Residential |
| Lot Size Units | Acres |
| Lot Size Square Feet | 38332.8 |
| Tax Annual Amount | 9048.05 |
| Additional Parcels Y/N | true |
| Standard Status | Active |
| Heating | Forced Air,Natural Gas |
| Construction Materials | Vinyl Siding |
| Year Built | 2019 |
| Stories Count | 2 |
| Attached Garage | true |
| Garage Y/N | true |
| Carport Y/N | false |
| Year Built Source | Public Records |
| Cooling | Central Air |
| Roof | Asphalt,Shingle |
| Appliances | Oven,Range,Refrigerator,Water Heater,Dishwasher,Microwave |
| Garage Spaces | 2 |
| Architectural Style | Contemporary |
| Total Rooms | 9 |
| Full Baths | 2 |
| Disclosures | Resale Certificate |
| Association Fee Includes | Maintenance Road |
| Tax Year | 2025 |
| Open Parking Spaces | 2 |
| Structure Type | House |
| Zoning | R-1 |
| Exclusions | Washer/Dryer |
| Additional Parcels Description | 106 Sec A - Primary lot w/house Lots 105 - Secondary lot undeveloped |
Interior Features
| Total Baths | 3 |
|---|---|
| Heating Y/N | true |
| Above Grade Finished Area | 2400 |
| Interior Amenities | Kitchen Island,Double Vanity,Soaking Tub,Tray Ceiling(s),Walk-In Closet(s) |
| Basement | Crawl Space |
| Flooring | Carpet,Engineered Hardwood |
| Fireplace Features | Living Room,Propane |
| Common Walls | No Common Walls |
| Air Conditioning Y/N | true |
| Window Features | Double Pane Windows,Window Treatments |
| Fireplace Y/N | true |
| Half Baths | 1 |
| Total Bedrooms | 4 |
| Laundry Features | Main Level,Washer Hookup |
| Furnished Y/N | Unfurnished |
| LivingAreaSource | Estimated |
| Heating-Forced Air | true |
| Total Fireplaces | 1 |
Exterior Features
| Lot Features | Level,Back Yard |
|---|---|
| Water Source | Well |
| Lot Size Area | 0.88 |
| Lot Size Acres | 0.88 |
| Road Surface Type | Paved |
| Waterfront Y/N | false |
| Road Responsibility | Private Maintained Road |
| Building Area Total | 2400 |
| Foundation Details | Block |
| Door Features | Sliding Doors |
| Inclusions | Refrigerator |
| Total Parking | 4 |
Amenities
- Foreclosure
- Views
- Short Sale
- New Construction
- Adult 55+
- Lease To Own
- No HOA Fees
- Furnished
- Primary On Main
- Air Conditioning
- Seller Finance
- Green
- Fixer Upper
- Horse
- Golf
- Fireplace
- Deck
- Garage
- Basement
- Pool
Property vs Single Family Average in 18332
Price
Taxes
Year Built
 The data relating to real estate for sale on this web site comes in part from the Internet Data Exchange of the Greater Lehigh Valley REALTORS®. Real Estate listings held by brokerage firms (licensees) other than #firm are marked with the IDX logo and detailed information about them includes the name of the listing brokers.
The information being provided is for consumers personal, non-commercial use and may not be used for any purpose other than to identify prospective properties consumers
The data relating to real estate for sale on this web site comes in part from the Internet Data Exchange of the Greater Lehigh Valley REALTORS®. Real Estate listings held by brokerage firms (licensees) other than #firm are marked with the IDX logo and detailed information about them includes the name of the listing brokers.
The information being provided is for consumers personal, non-commercial use and may not be used for any purpose other than to identify prospective properties consumers
 The data relating to real estate for sale on this web site includes listings held by MLS-IDX Participants of the Internet Data Exchange program of the Multiple Listing Service of the Pocono Mountains Association of Realtors®. Listings marked with the Internet Data Exchange logo are not necessarily the listings of the owner of this web site. All listing data is the copyrighted property of the aforesaid Association and its MLS-IDX Participants with all rights reserved. The information contained
 © BRIGHT, All Rights Reserved
