








Address
166 Tanbark Lane, Tannersville, PA
Price
$ 385,000
Property Attributes
- MLS#PM139501
- TypeSingle Family
- Listing Status Active
- CountyMonroe
- CityTannersville
- AreaPocono Township
- NeighborhoodAspen Heights
- Zip18372
- StyleTraditional
- Year Built1989
- Taxes$ 4805
- Price$ 385,000
- Bedrooms4
- Full Bathrooms2
- Half Bathrooms1
- Sqr Footage1936
- Lot Size0.41 Acres
Data Source:
Pocono Mountains MLS (PMMLS)
Property Description
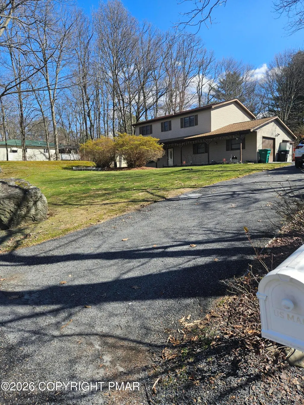
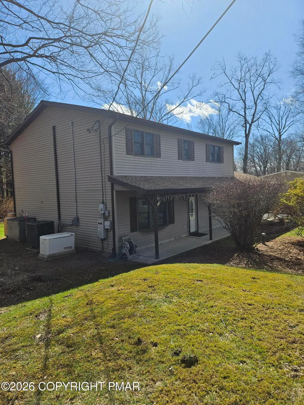
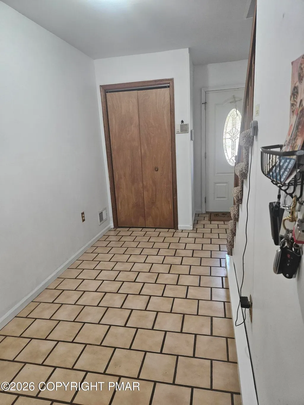
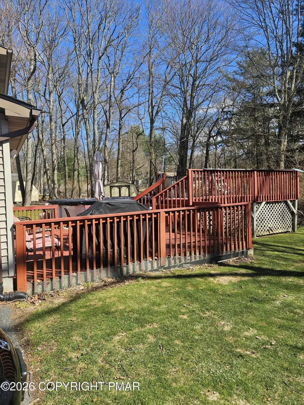
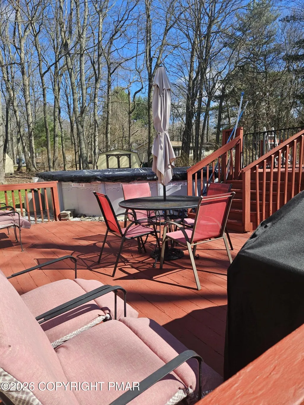
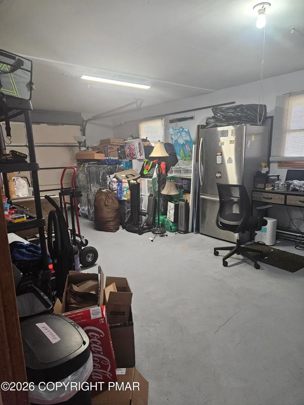
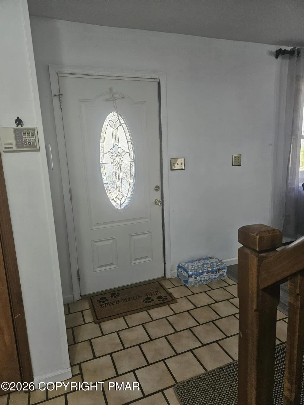
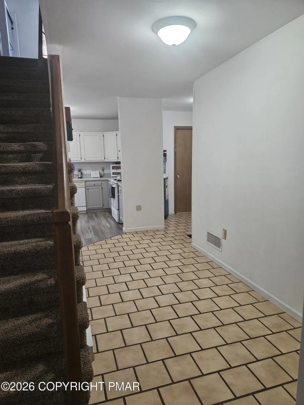
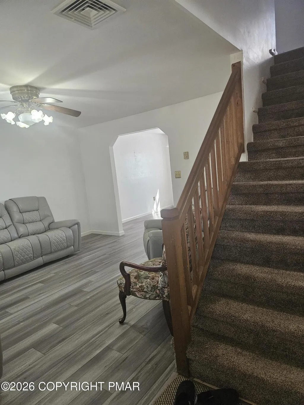
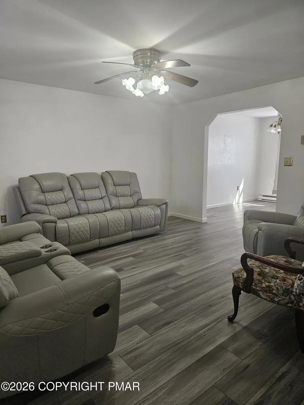
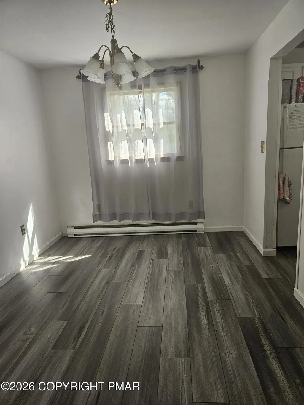
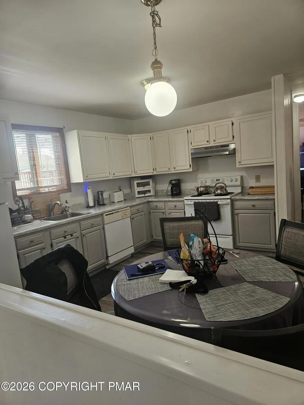
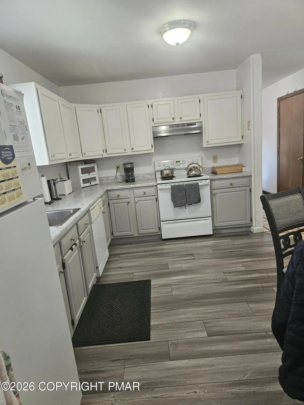
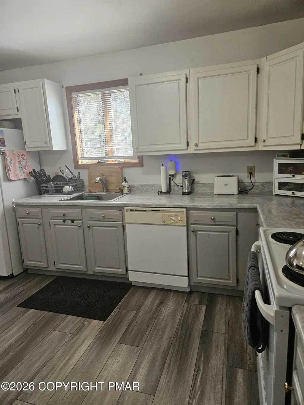
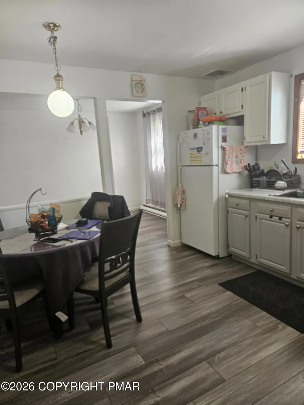
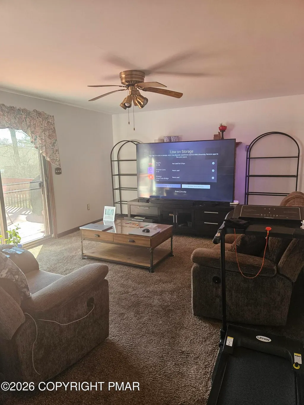
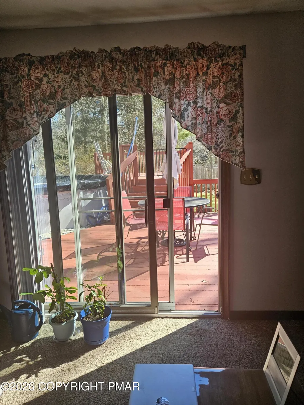
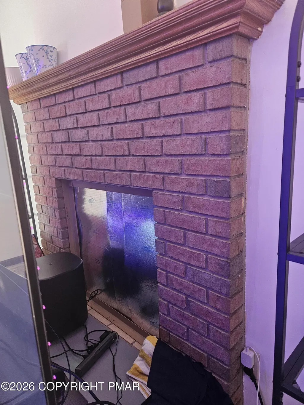
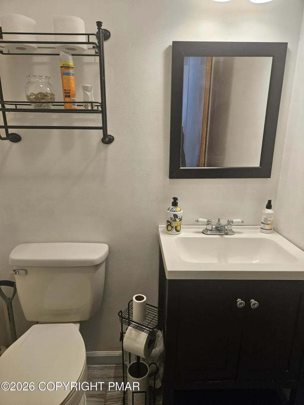
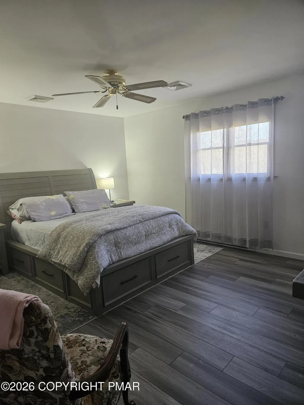
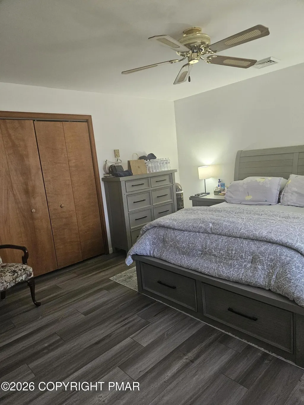
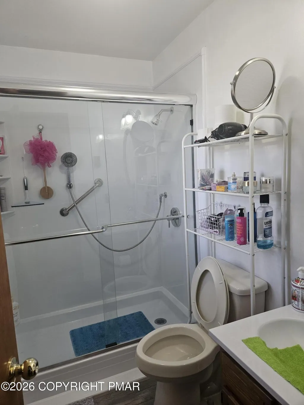
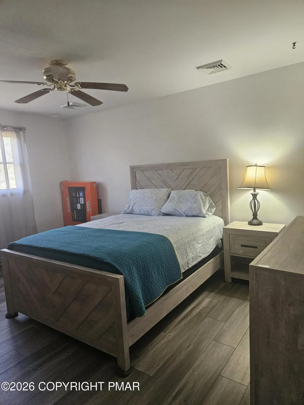
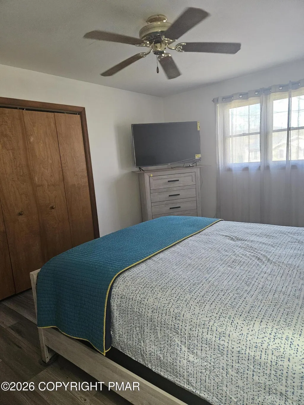
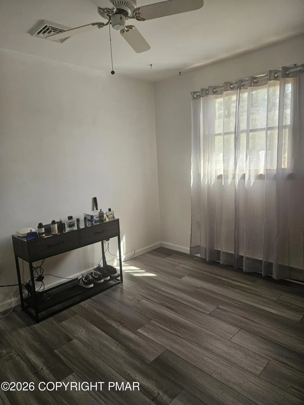
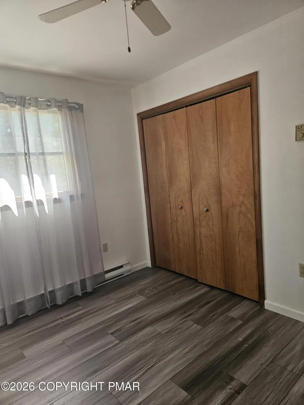
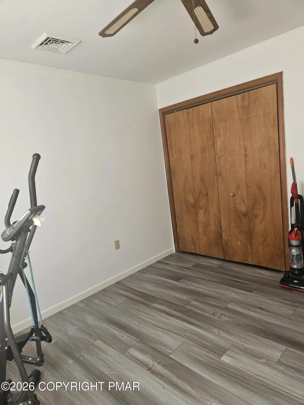
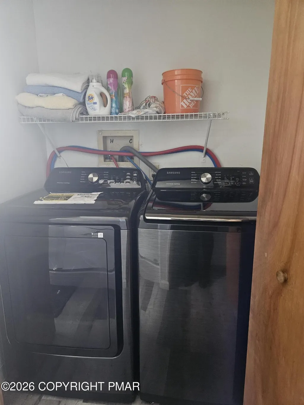
Well Maintained Home Minutes from Tannersville! Classic 2 story with attached 1 car garage - 4 Bedrooms - 2.5 Bathrooms - Walk-in Showers (2024) - Whole House Generator (Standby) - Central Air - Plank Floor Covering (2024), Monitored Security System and more. Main Level contains Living Room, Dining Room, Eat In Kitchen, Family Room with Brick Face Fireplace and Half Bath. Upper Level contains Master Bedroom with Full Bath, 3 Additional Bedrooms (All Bedrooms have a Ceiling Fan) a Full Bath with Full Size Washer and Dryer; a Linen Closet and Attic Access (Pull Down Stairs). Family Room provides access to 2 Deck Areas and Above Ground Pool (New Liner 2025). Close to Pocono Amenities, Restaurants and Shopping! Township Maintained Road and NO HOA! Storage Shed in Back Yard included.
| Price History | |
|---|---|
| 5/17/2026 | Listed $390,900 |
| 6/24/2026 | 1$387,900 |
| 8/22/2026 | 1$385,000 |
General Features
| Sewer | On Site Septic |
|---|---|
| Pool Features | Above Ground,Pool Cover |
| Property Subtype | Single Family Residence |
| Current Use | Residential |
| County | Monroe |
| Property Type | Residential |
| HOA | false |
| Subdivision Name | Aspen Heights |
| Status | Active |
| City | Tannersville |
| High School District | Pocono Mountain |
| Zoning Description | Residential |
| Lot Size Units | Acres |
| Lot Size Square Feet | 17859.6 |
| Tax Annual Amount | 4805.09 |
| Lease Considered Y/N | false |
| Standard Status | Active |
| Heating | Heat Pump,Fireplace Insert |
| Construction Materials | Vinyl Siding |
| Year Built | 1989 |
| Stories Count | 2 |
| Attached Garage | true |
| Garage Y/N | true |
| Carport Y/N | false |
| Year Built Source | Public Records |
| Cooling | Ceiling Fan(s),Central Air |
| Roof | Fiberglass,Shingle |
| Appliances | Electric Range,Refrigerator,Range Hood,Washer,Dryer |
| Garage Spaces | 1 |
| Patio/Porch Features | Front Porch,Deck |
| Architectural Style | Traditional |
| Security Features | Carbon Monoxide Detector(s),Security System,Smoke Detector(s) |
| Other Structures | Shed(s) |
| Total Rooms | 8 |
| Full Baths | 2 |
| Tax Year | 2025 |
| Open Parking Spaces | 2 |
| Legal Description | Lot 7 Sec 2 |
| Structure Type | House |
| Zoning | R-1 |
| Tax Lot | 7 |
Interior Features
| Total Baths | 3 |
|---|---|
| Basement (Y/N) | false |
| Heating Y/N | true |
| Above Grade Finished Area | 1936 |
| Interior Amenities | Eat-in Kitchen,Ceiling Fan(s),Grab Bars in Shower or Tub |
| Flooring | Carpet,Plank,Tile |
| Fireplace Features | Family Room,Propane,Brick |
| Air Conditioning Y/N | true |
| Fireplace Y/N | true |
| Half Baths | 1 |
| Total Bedrooms | 4 |
| Heating-Heat Pump | true |
| Laundry Features | Upper Level |
| Furnished Y/N | Unfurnished |
| LivingAreaSource | Public Records |
| Total Fireplaces | 1 |
Exterior Features
| Water Source | Well |
|---|---|
| Lot Size Area | 0.41 |
| Lot Size Acres | 0.41 |
| Road Surface Type | Paved |
| Road Responsibility | Public Maintained Road |
| Building Area Total | 1936 |
| Exterior Amenities | Gas Grill,Rain Gutters |
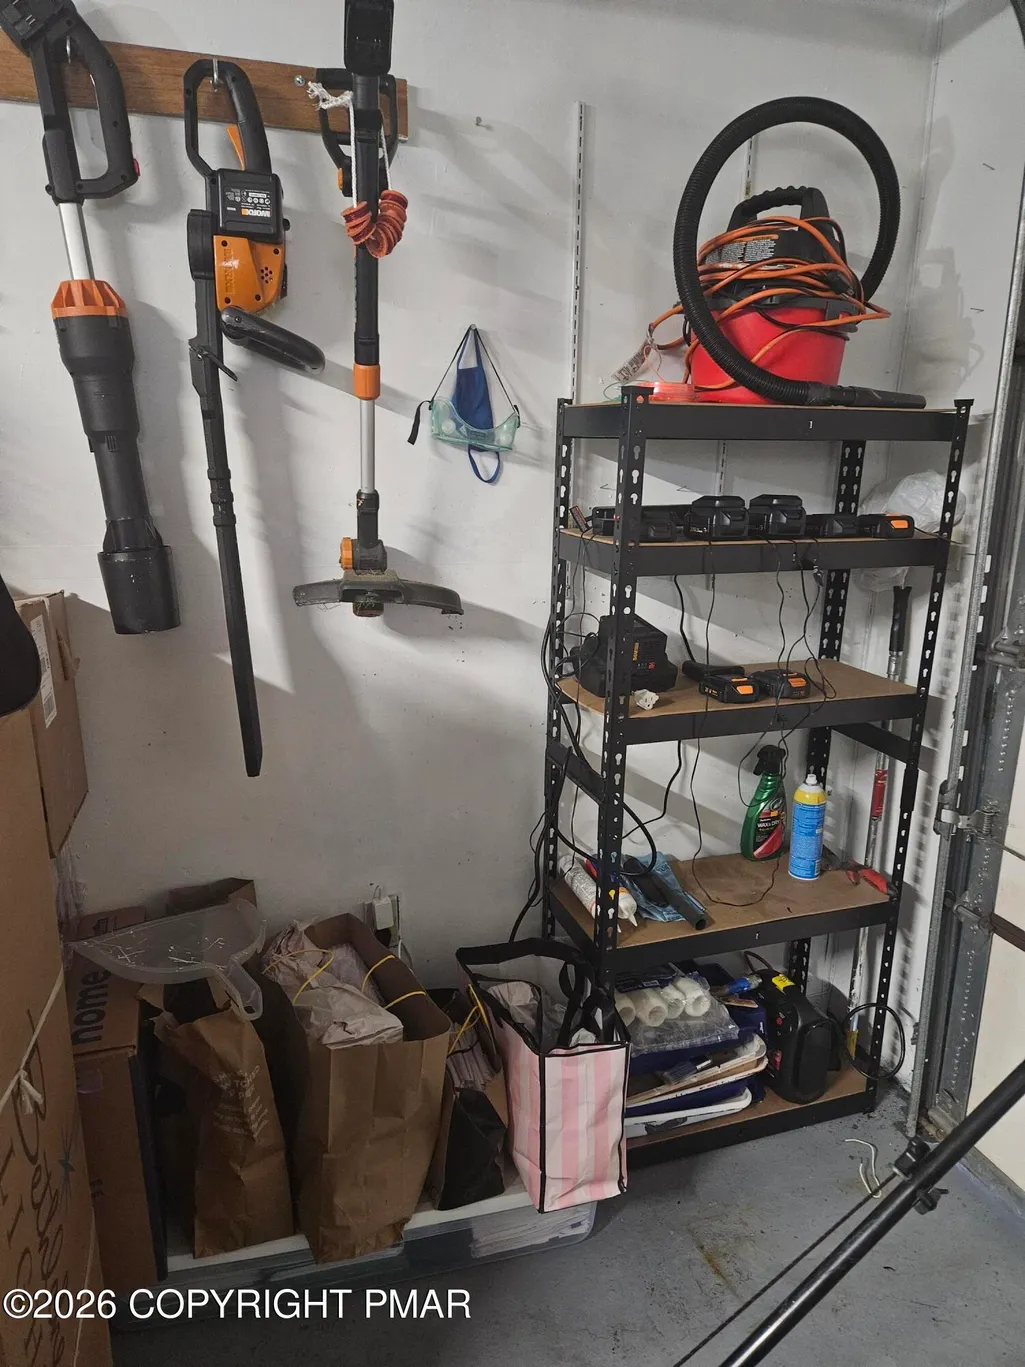
| Inclusions | Deck Furniture, Gas Grill, Lawnmower, Snow Blower, Leaf Blower, Refrigerator, Electric Range, Dishwasher |
Amenities
- Foreclosure
- Views
- Short Sale
- New Construction
- Adult 55+
- Lease To Own
- No HOA Fees
- Furnished
- Primary On Main
- Air Conditioning
- Seller Finance
- Green
- Fixer Upper
- Horse
- Golf
- Fireplace
- Deck
- Garage
- Basement
- Pool
Property vs Single Family Average in 18372
Price
Taxes
Year Built
 The data relating to real estate for sale on this web site comes in part from the Internet Data Exchange of the Greater Lehigh Valley REALTORS®. Real Estate listings held by brokerage firms (licensees) other than #firm are marked with the IDX logo and detailed information about them includes the name of the listing brokers.
The information being provided is for consumers personal, non-commercial use and may not be used for any purpose other than to identify prospective properties consumers
The data relating to real estate for sale on this web site comes in part from the Internet Data Exchange of the Greater Lehigh Valley REALTORS®. Real Estate listings held by brokerage firms (licensees) other than #firm are marked with the IDX logo and detailed information about them includes the name of the listing brokers.
The information being provided is for consumers personal, non-commercial use and may not be used for any purpose other than to identify prospective properties consumers
 The data relating to real estate for sale on this web site includes listings held by MLS-IDX Participants of the Internet Data Exchange program of the Multiple Listing Service of the Pocono Mountains Association of Realtors®. Listings marked with the Internet Data Exchange logo are not necessarily the listings of the owner of this web site. All listing data is the copyrighted property of the aforesaid Association and its MLS-IDX Participants with all rights reserved. The information contained
 © BRIGHT, All Rights Reserved
