
Price Reduction












Address
2115 Hemlock Lane, East Stroudsburg, PA
Price
$ 464,900
Property Attributes
- MLS#PM142247
- TypeSingle Family
- Listing Status Active
- CountyMonroe
- CityEast Stroudsburg
- AreaSmithfield Township
- NeighborhoodWoodland Village
- Zip18302
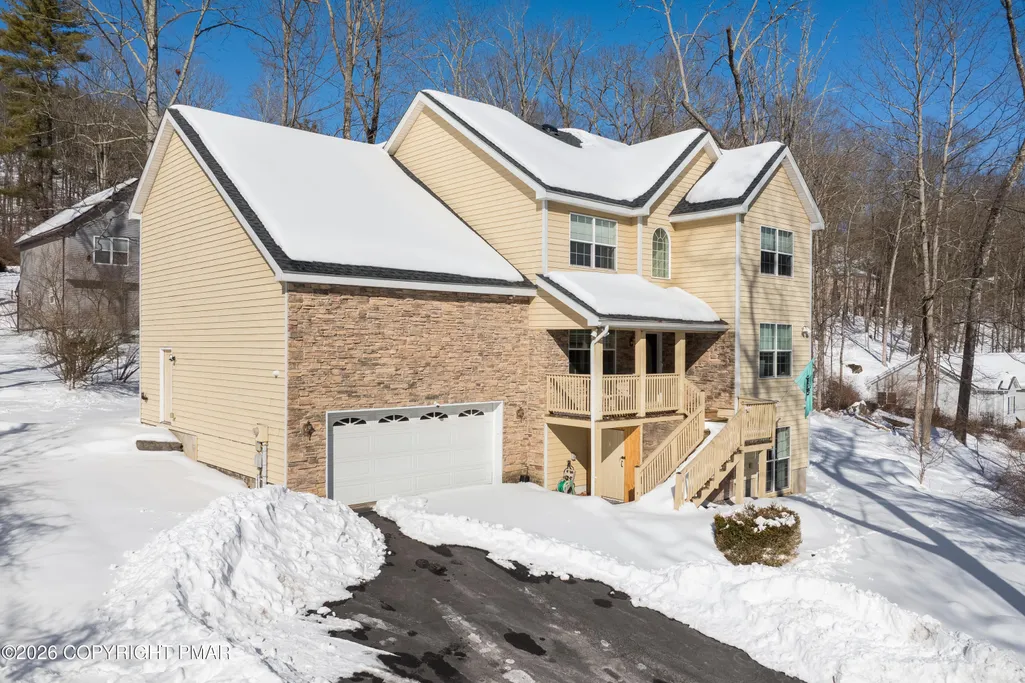
- StyleColonial
- Year Built2005
- Taxes$ 9985
- Price$ 464,900
- Bedrooms4
- Full Bathrooms2
- Half Bathrooms1
- Sqr Footage3890
- Lot Size0.36 Acres
Data Source:
Pocono Mountains MLS (PMMLS)
Property Description
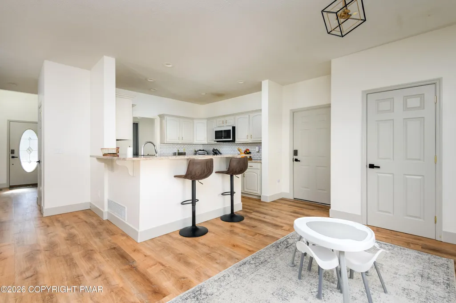
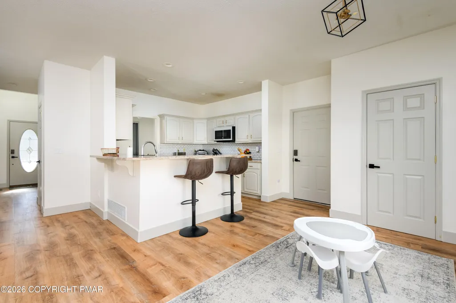
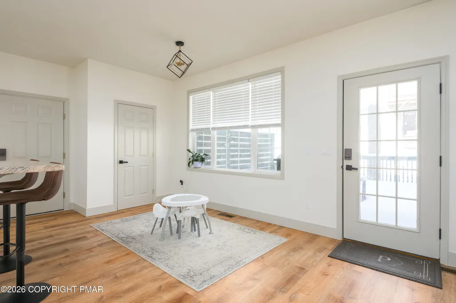
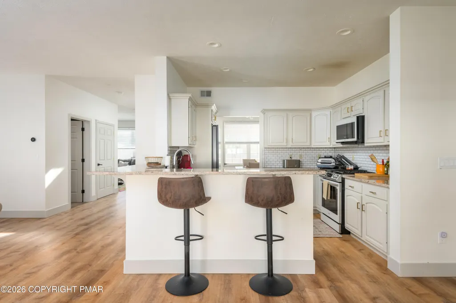
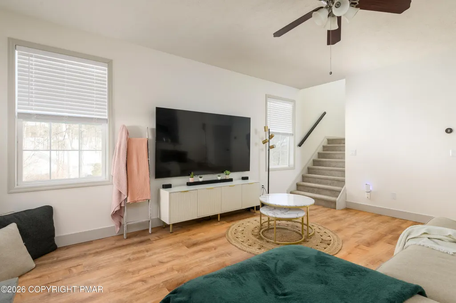
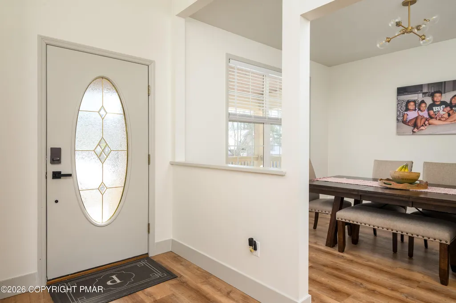
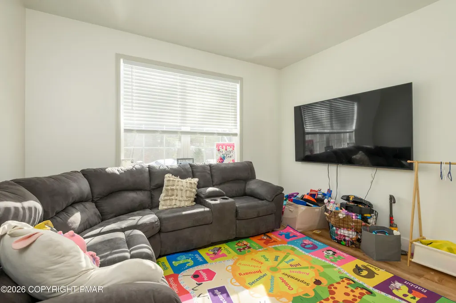
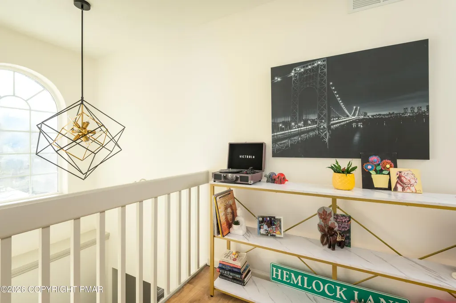
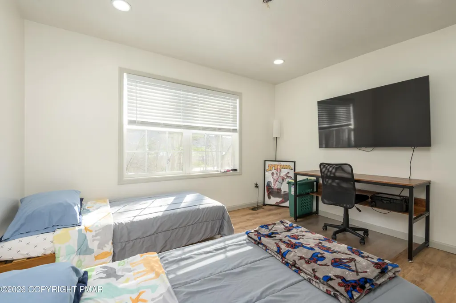
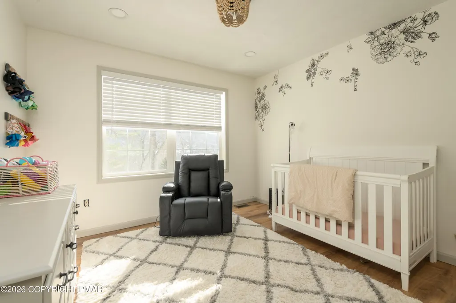
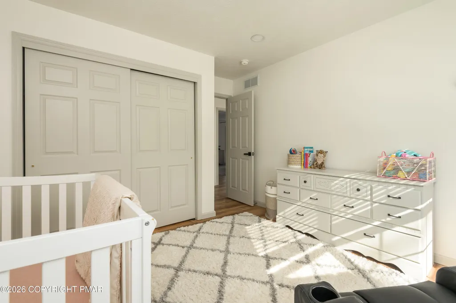
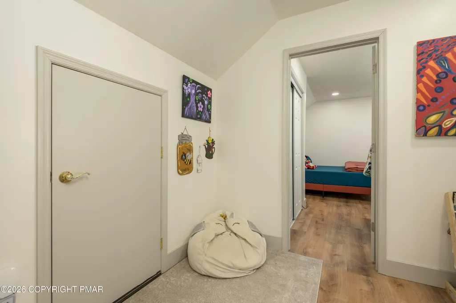
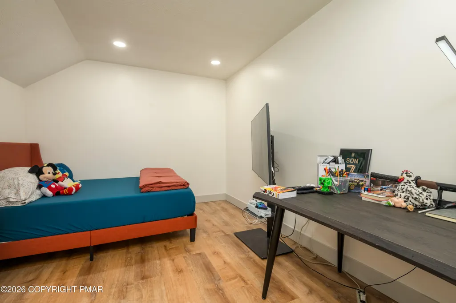
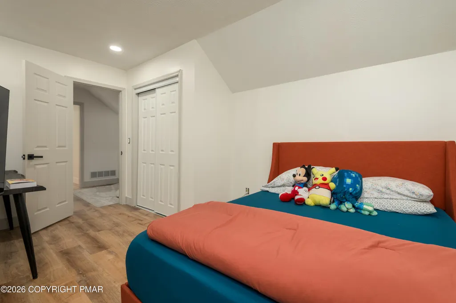
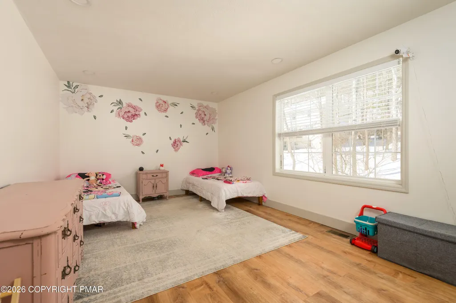
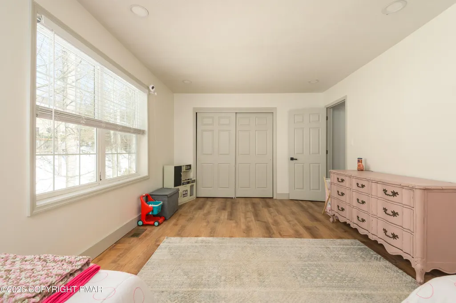
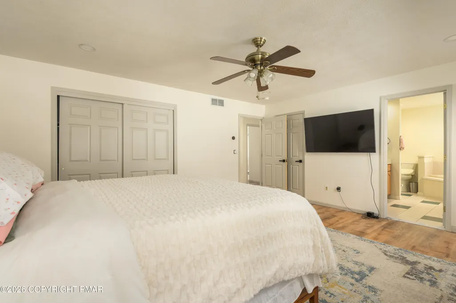
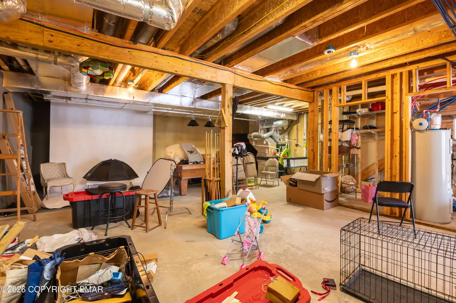
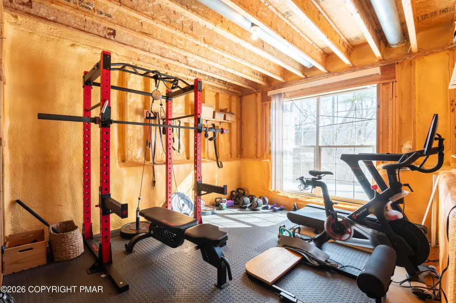
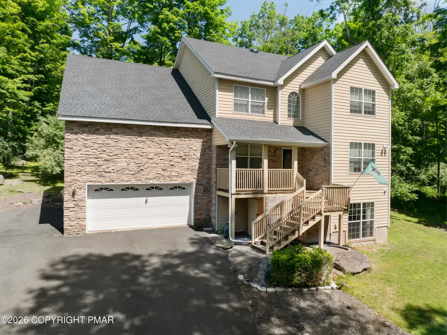
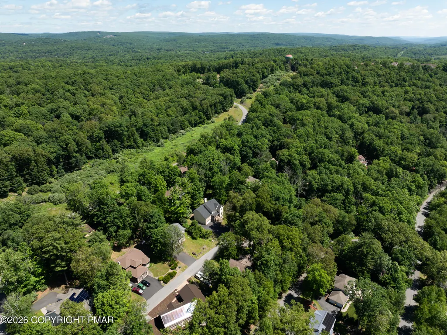
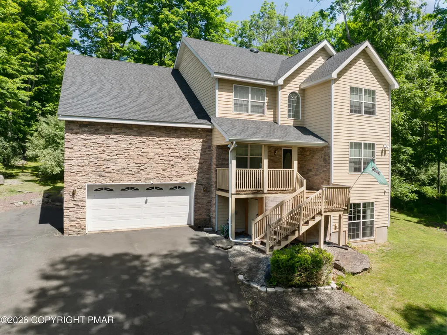
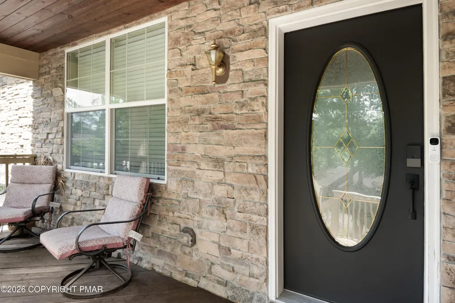
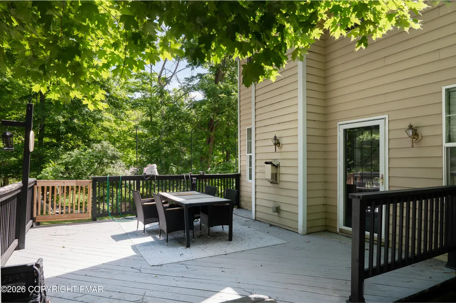
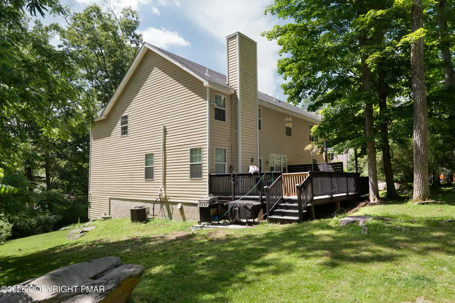
Move-in ready and thoughtfully updated, this East Stroudsburg home is tucked away on a quiet cul-de-sac and designed for everyday living. Recent upgrades include a new roof, new water heater, and new flooring throughout. The home features a two-car garage with a convenient Costco door offering direct access to the basement - perfect for unloading groceries, gear, or bulk items with ease. Upstairs includes spacious bedrooms plus a versatile bonus room ideal for a man cave, home office, gym, or playroom. A full basement with endless potential provides even more flexibility for storage or future finished space. Located just minutes from Shawnee Mountain, this home is perfect for skiers and snowboarders looking for easy access to winter fun, while still enjoying close proximity to shopping, dining, and major routes.
| Price History | |
|---|---|
| 6/17/2026 | Listed $475,000 |
| 7/15/2026 | 1$470,000 |
| 8/27/2026 | 1$464,900 |
General Features
| Sewer | Public Sewer,Private Sewer |
|---|---|
| Possession | Close Of Escrow |
| HOA Fee | 1264 |
| Property Subtype | Single Family Residence |
| Current Use | Residential |
| County | Monroe |
| Property Type | Residential |
| Association Amenities | Other |
| HOA | true |
| Subdivision Name | Woodland Village |
| Status | Active |
| City | East Stroudsburg |
| Senior Community Y/N | false |
| High School District | East Stroudsburg Area |
| Zoning Description | Residential |
| Lot Size Units | Acres |
| Lot Size Square Feet | 15681.6 |
| Tax Annual Amount | 9985.63 |
| Standard Status | Active |
| Heating | Forced Air,Oil |
| Year Built | 2005 |
| Stories Count | 3 |
| Attached Garage | true |
| Garage Y/N | true |
| Carport Y/N | false |
| Property Attached Y/N | false |
| Year Built Source | Public Records |
| Sewer_co_Public_sp_Sewer | true |
| Cooling | Ceiling Fan(s),Central Air |
| Roof | Asphalt |
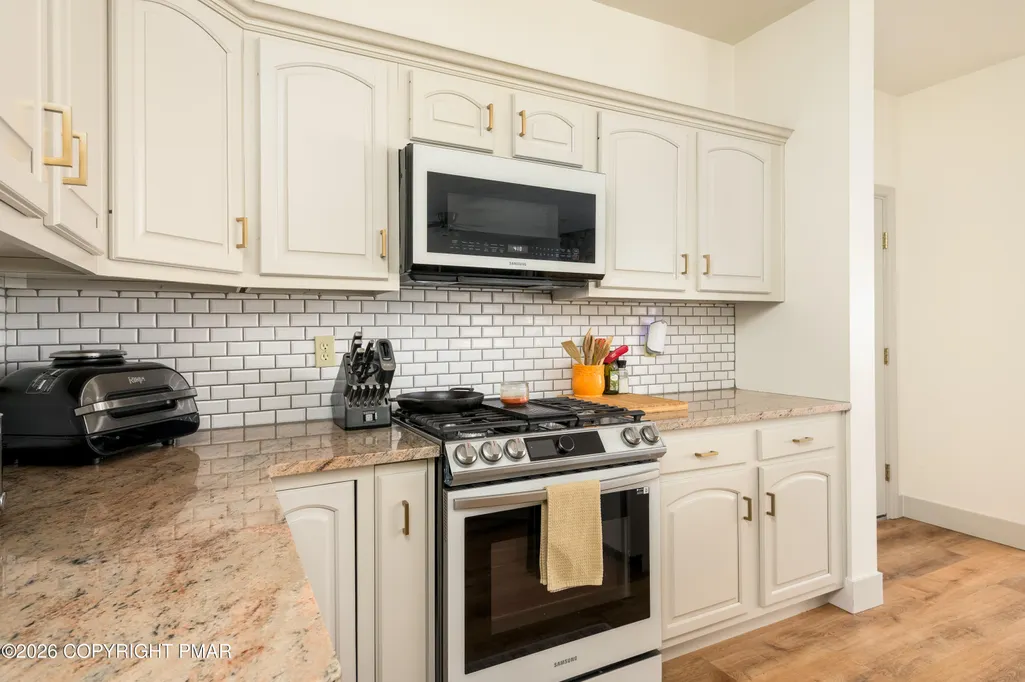
| Appliances | Self Cleaning Oven,Gas Range,Refrigerator,Freezer,Water Heater,Range Hood,Microwave,Stainless Steel Appliance(s) |
| Garage Spaces | 2 |
| Patio/Porch Features | Deck |
| Architectural Style | Colonial |
| Total Rooms | 11 |
| Full Baths | 2 |
| Land Lease Y/N | false |
| Electric | 200+ Amp Service |
| Association Fee Includes | Snow Removal |
| Tax Year | 2025 |
| Open Parking Spaces | 4 |
| Legal Description | Lot 41 Stage Ia |
| Structure Type | House |
| Tax Lot | 41 |
Interior Features
| Total Baths | 3 |
|---|---|
| Basement (Y/N) | true |
| Heating Y/N | true |
| Above Grade Finished Area | 3020 |
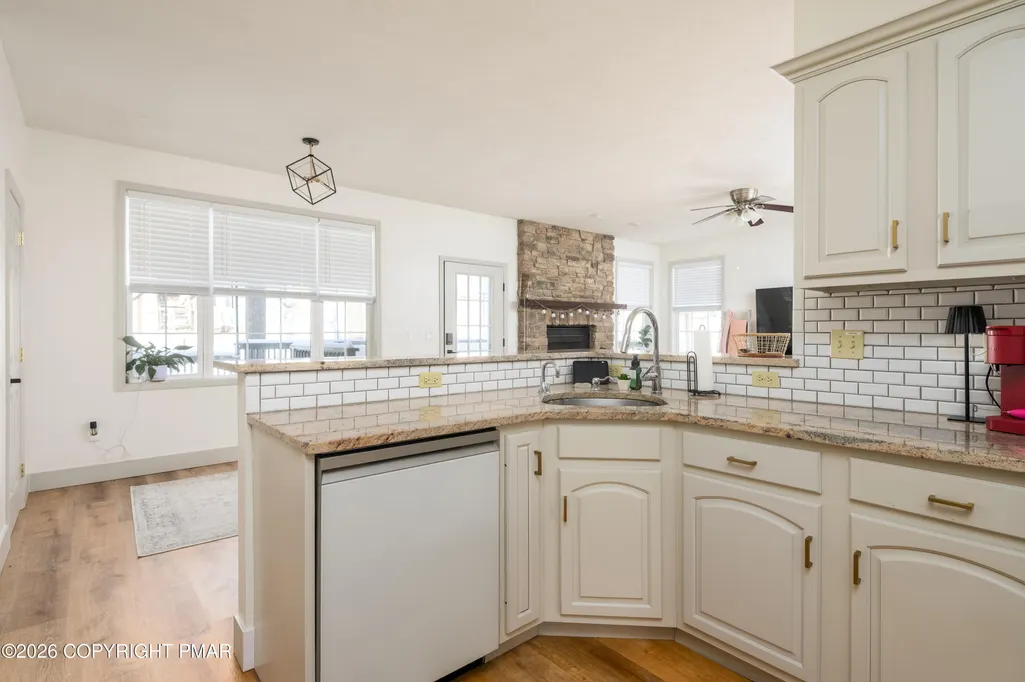
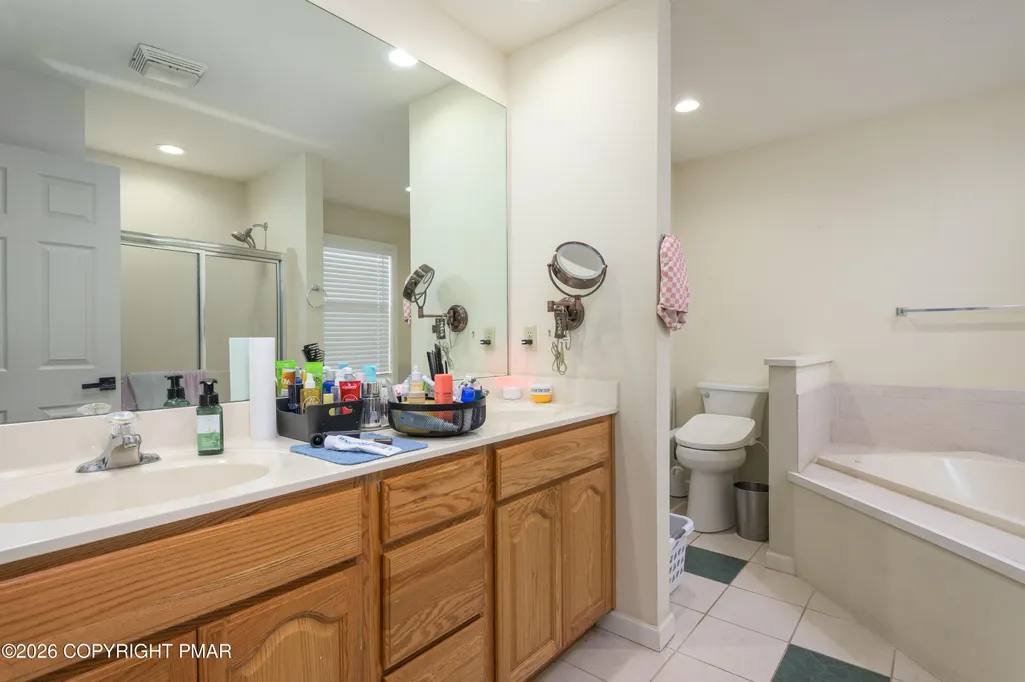
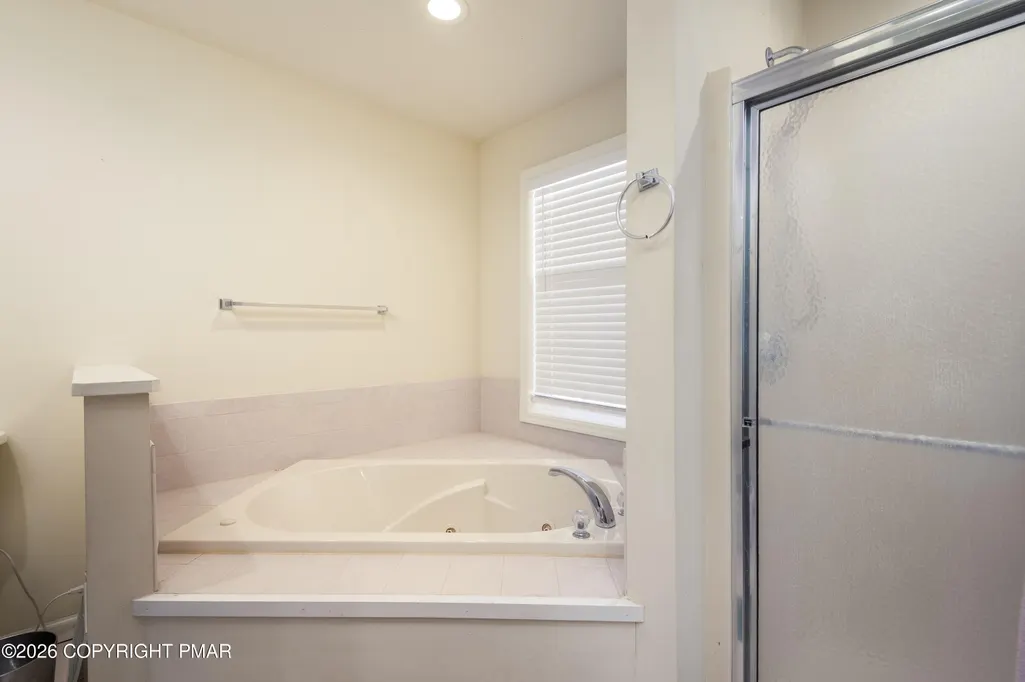
| Interior Amenities | Breakfast Bar,Pantry,Eat-in Kitchen,Kitchen Island,Granite Counters,Double Vanity,High Ceilings,His and Hers Closets,Walk-In Closet(s),Open Floorplan,Chandelier,Ceiling Fan(s),Storage |
| Basement | Partial |
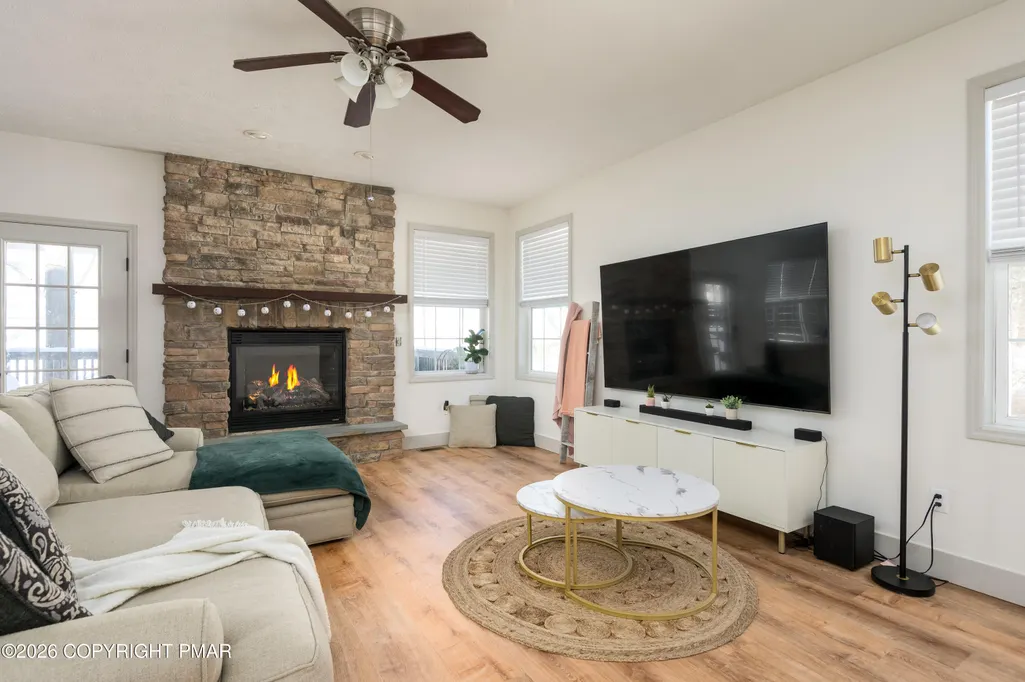
| Flooring | Vinyl |
| Fireplace Features | Living Room |
| Air Conditioning Y/N | true |
| Fireplace Y/N | true |
| Half Baths | 1 |
| Total Bedrooms | 4 |
| Below Grade Finished Area | 870 |
| Heating-Oil | true |
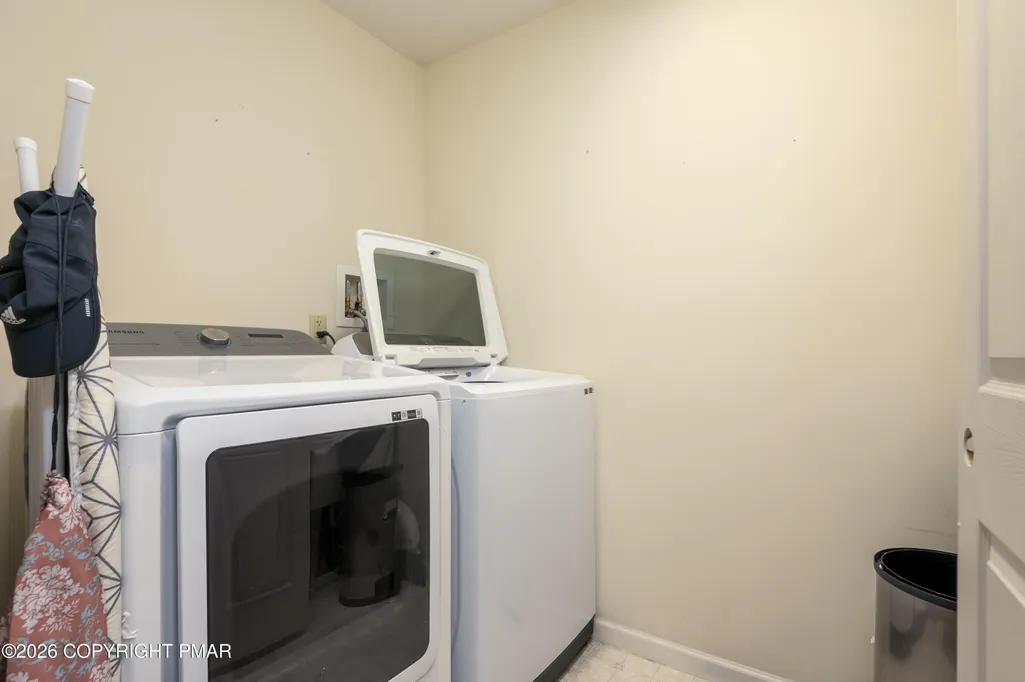
| Laundry Features | Upper Level |
| Furnished Y/N | Unfurnished |
| LivingAreaSource | Public Records |
| Heating-Forced Air | true |
| Total Fireplaces | 1 |
Exterior Features
| Lot Features | Cul-De-Sac,Dead End Street |
|---|---|
| Water Source | Public,Private |
| Lot Size Area | 0.36 |
| Lot Size Acres | 0.36 |
| Road Surface Type | Paved |
| Road Responsibility | Private Maintained Road |
| Road Frontage Type | Private Road |
| Building Area Total | 3890 |
| Foundation Details | Slab |
Amenities
- Foreclosure
- Views
- Short Sale
- New Construction
- Adult 55+
- Lease To Own
- No HOA Fees
- Furnished
- Primary On Main
- Air Conditioning
- Seller Finance
- Green
- Fixer Upper
- Horse
- Golf
- Fireplace
- Deck
- Garage
- Basement
- Pool
Property vs Single Family Average in 18302
Price
Taxes
Year Built
 The data relating to real estate for sale on this web site comes in part from the Internet Data Exchange of the Greater Lehigh Valley REALTORS®. Real Estate listings held by brokerage firms (licensees) other than #firm are marked with the IDX logo and detailed information about them includes the name of the listing brokers.
The information being provided is for consumers personal, non-commercial use and may not be used for any purpose other than to identify prospective properties consumers
The data relating to real estate for sale on this web site comes in part from the Internet Data Exchange of the Greater Lehigh Valley REALTORS®. Real Estate listings held by brokerage firms (licensees) other than #firm are marked with the IDX logo and detailed information about them includes the name of the listing brokers.
The information being provided is for consumers personal, non-commercial use and may not be used for any purpose other than to identify prospective properties consumers
 The data relating to real estate for sale on this web site includes listings held by MLS-IDX Participants of the Internet Data Exchange program of the Multiple Listing Service of the Pocono Mountains Association of Realtors®. Listings marked with the Internet Data Exchange logo are not necessarily the listings of the owner of this web site. All listing data is the copyrighted property of the aforesaid Association and its MLS-IDX Participants with all rights reserved. The information contained
 © BRIGHT, All Rights Reserved
