
















Address
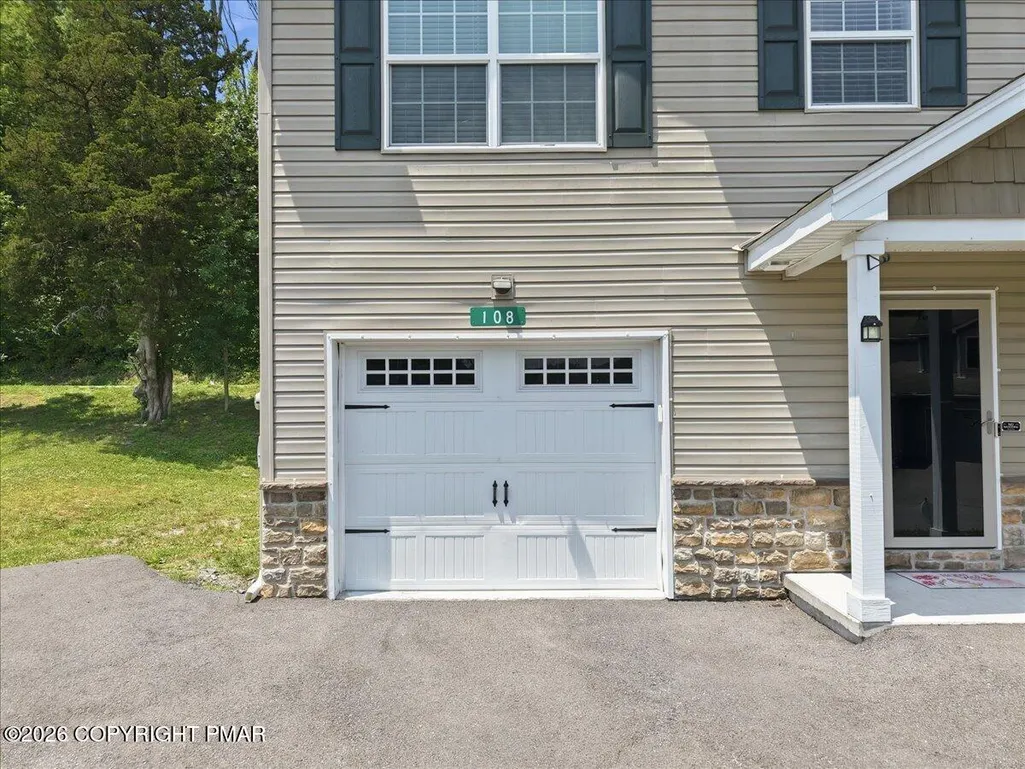
108 Holmgren Drive, Stroudsburg, PA
Price
$ 385,000
Property Attributes
- MLS#PM142873
- TypeSingle Family
- Listing Status Pending
- CountyMonroe
- CityStroudsburg
- AreaStroud Township
- NeighborhoodWoodhaven
- Zip18360
- StyleColonial
- Year Built2022
- Taxes$ 6821
- Price$ 385,000
- Bedrooms3
- Full Bathrooms2
- Half Bathrooms1
- Sqr Footage1664
- Lot Size0.03 Acres
Data Source:
Pocono Mountains MLS (PMMLS)
Property Description
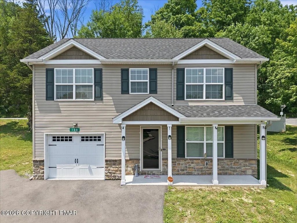
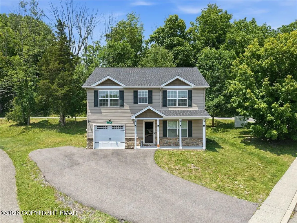
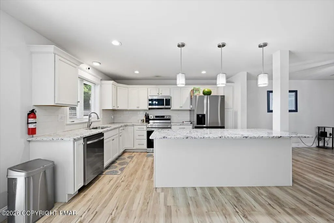
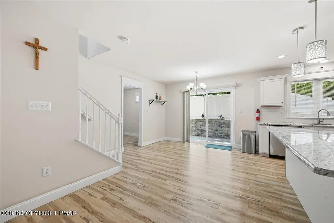
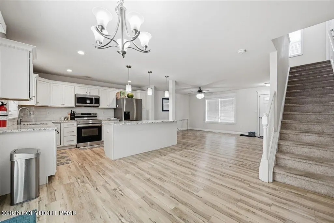
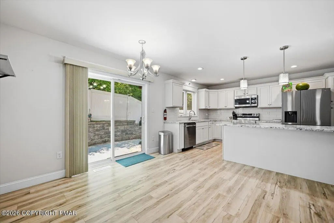
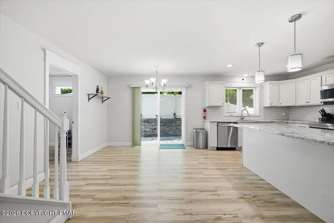
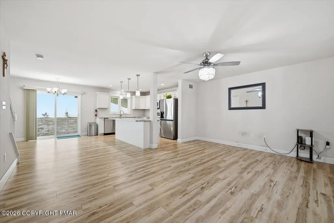
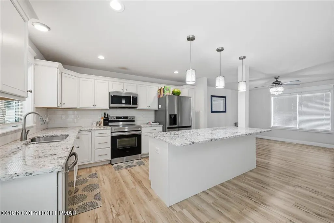
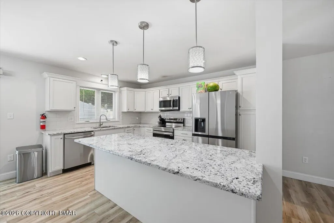
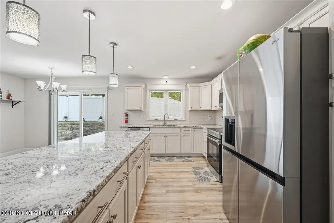
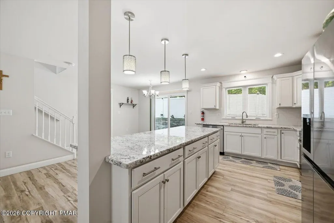
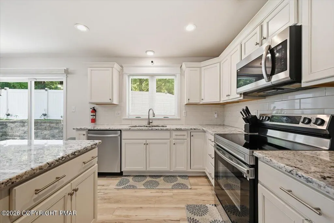
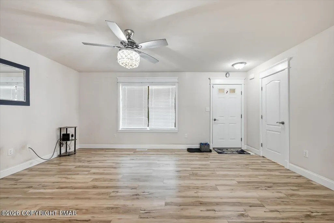
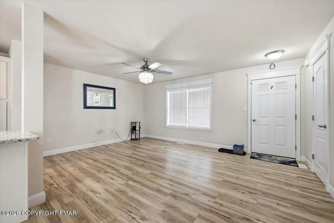
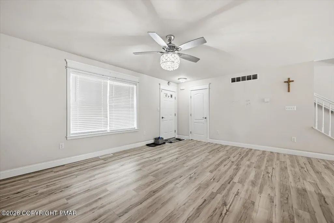
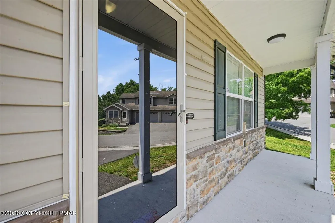
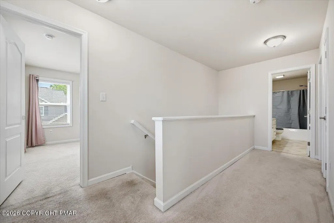
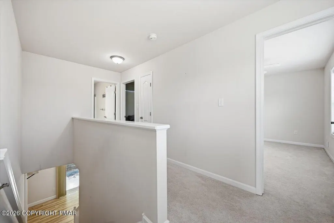
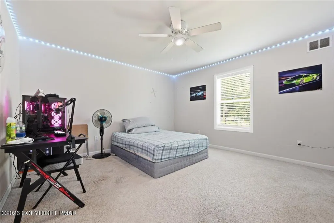
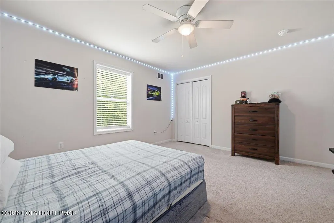
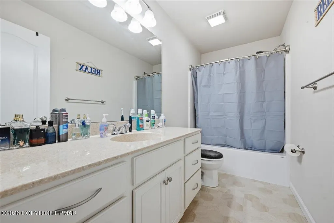
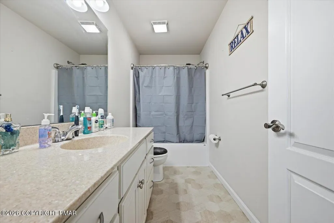
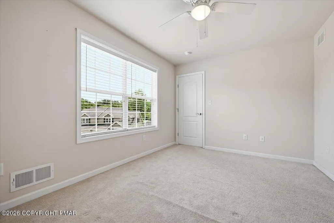
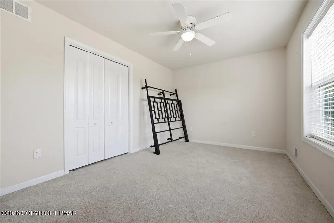
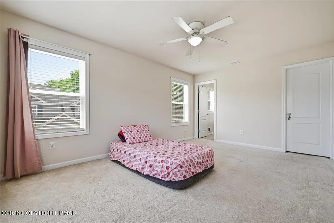
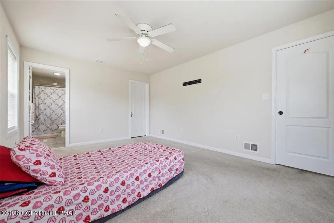
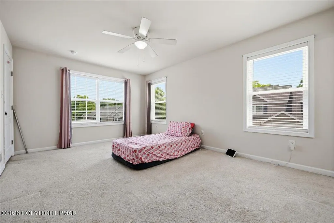
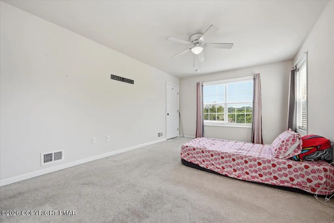
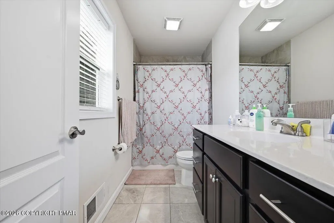
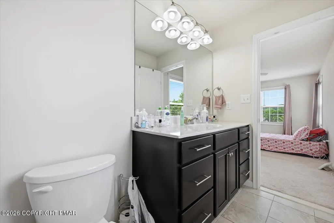
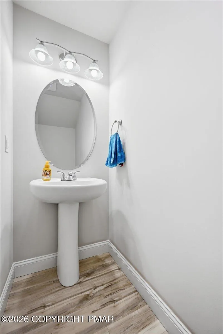
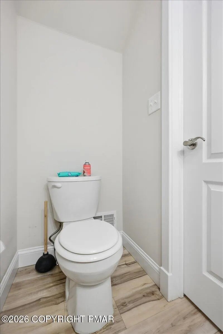
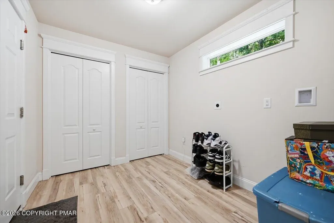
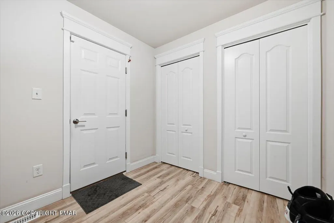
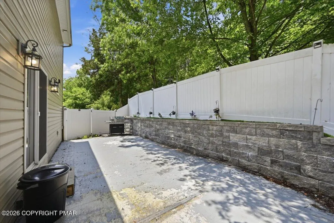
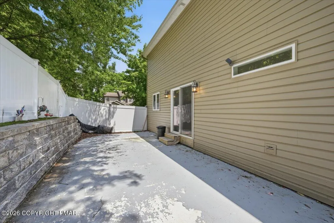
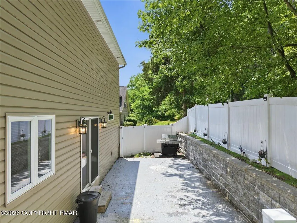
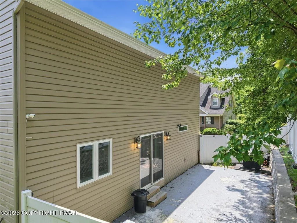
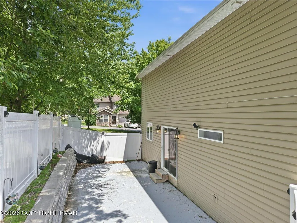
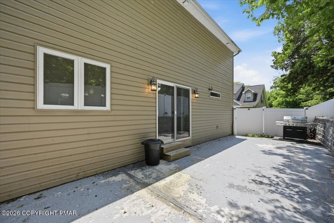
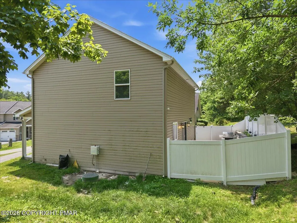
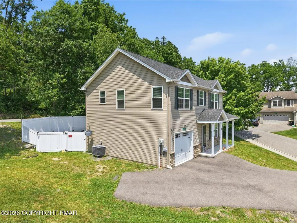
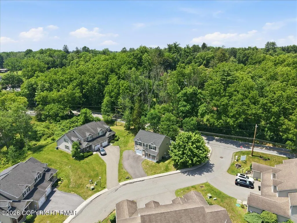
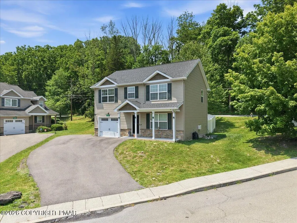
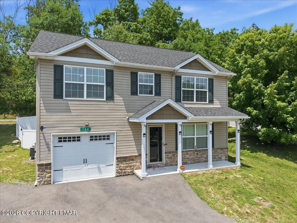
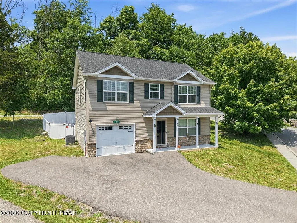
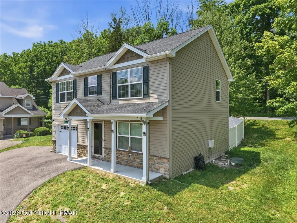
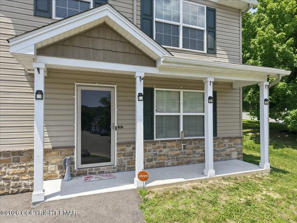
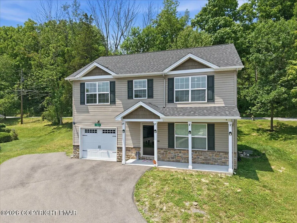
Welcome to 108 Holmgren Drive, A 4 year young single family charming townhome in stroud township. One of a kind single home in twin home development. 3 Beds 2-1/2 Bath. An open concept welcomes everyone, that includes, gourmet kitchen, a specious living and dinning area. A bright kitchen with granite countertop, a decent size island and newer stainless steel appliances. Gleaming Luxury Vinyl tiles gives inviting look. A half-bath on main level adds convenience. Upstairs a large primary bedroom with big walk-in closet and a private en-suite bathroom is a true retreat. There are two additional large bedrooms, great for everyone, guests or home office. A full bathroom serves these two bedrooms. Outside a private backyard and cemented patio is fully covered with tall 6 ft fence for privacy. HOA manages the weekly lawn care and snow removal in winter time. close to shopping, library, restaurant, pharmacy and many local amenities. Easy access to highways connecting NY City.
| Price History | |
|---|---|
| 7/8/2026 | Listed $385,000 |
General Features
| Sewer | Public Sewer |
|---|---|
| HOA Fee | 2150 |
| Property Subtype | Single Family Residence |
| County | Monroe |
| Property Type | Residential |
| Association Amenities | Sidewalks,Street Lights |
| HOA | true |
| Subdivision Name | Woodhaven |
| Status | Pending |
| City | Stroudsburg |
| Senior Community Y/N | false |
| High School District | Stroudsburg Area |
| Zoning Description | Residential |
| Lot Size Units | Acres |
| Lot Size Square Feet | 1306.8 |
| Tax Annual Amount | 6821.86 |
| Lease Considered Y/N | false |
| Standard Status | Pending |
| Heating | Central |
| Construction Materials | Vinyl Siding |
| Year Built | 2022 |
| Stories Count | 2 |
| Attached Garage | true |
| Garage Y/N | true |
| Carport Y/N | false |
| Property Attached Y/N | true |
| Year Built Source | Owner |
| Sewer_co_Public_sp_Sewer | true |
| Roof | Shingle |
| Appliances | Electric Cooktop,Microwave |
| Garage Spaces | 1 |
| Patio/Porch Features | Patio,Deck,Covered,Enclosed |
| Architectural Style | Colonial |
| Security Features | 24 Hour Security |
| Total Rooms | 6 |
| Full Baths | 2 |
| Land Lease Y/N | false |
| Utilities | Cable Connected |
| Association Fee Includes | Snow Removal,Maintenance Grounds,Maintenance Road |
| Tax Year | 2025 |
| Open Parking Spaces | 4 |
| Legal Description | Original Dwelling Lot |
| Utilities_co_Cable_sp_Connected | true |
| Exclusions | Refrigerator |
| Facing Direction | East |
| Heating_co_Central | true |
Interior Features
| Total Baths | 3 |
|---|---|
| Basement (Y/N) | false |
| Heating Y/N | true |
| Above Grade Finished Area | 1664 |
| Interior Amenities | Granite Counters,Walk-In Closet(s),Open Floorplan,Recessed Lighting,High Speed Internet |
| Basement | Crawl Space |
| Flooring | Carpet,Luxury Vinyl |
| Window Features | Vinyl Frames,Blinds,Screens |
| Fireplace Y/N | false |
| Half Baths | 1 |
| Total Bedrooms | 3 |
| Laundry Features | Main Level,Electric Dryer Hookup,Washer Hookup |
| Furnished Y/N | Unfurnished |
| LivingAreaSource | Public Records |
Exterior Features
| Lot Features | Cul-De-Sac,Dead End Street |
|---|---|
| Water Source | Public |
| Lot Size Area | 0.03 |
| Lot Size Acres | 0.03 |
| Road Surface Type | Asphalt |
| Road Responsibility | Private Maintained Road |
| Horse Y/N | false |
| Building Area Total | 1664 |
| Spa | false |
| Door Features | Sliding Doors,Storm Door(s) |
| Fencing | Back Yard |
| Total Parking | 5 |
| Covered Spaces | 1 |
Amenities
- Foreclosure
- Views
- Short Sale
- New Construction
- Adult 55+
- Lease To Own
- No HOA Fees
- Furnished
- Primary On Main
- Air Conditioning
- Seller Finance
- Green
- Fixer Upper
- Horse
- Golf
- Fireplace
- Deck
- Garage
- Basement
- Pool
Property vs Single Family Average in 18360
Price
Taxes
Year Built
 The data relating to real estate for sale on this web site comes in part from the Internet Data Exchange of the Greater Lehigh Valley REALTORS®. Real Estate listings held by brokerage firms (licensees) other than #firm are marked with the IDX logo and detailed information about them includes the name of the listing brokers.
The information being provided is for consumers personal, non-commercial use and may not be used for any purpose other than to identify prospective properties consumers
The data relating to real estate for sale on this web site comes in part from the Internet Data Exchange of the Greater Lehigh Valley REALTORS®. Real Estate listings held by brokerage firms (licensees) other than #firm are marked with the IDX logo and detailed information about them includes the name of the listing brokers.
The information being provided is for consumers personal, non-commercial use and may not be used for any purpose other than to identify prospective properties consumers
 The data relating to real estate for sale on this web site includes listings held by MLS-IDX Participants of the Internet Data Exchange program of the Multiple Listing Service of the Pocono Mountains Association of Realtors®. Listings marked with the Internet Data Exchange logo are not necessarily the listings of the owner of this web site. All listing data is the copyrighted property of the aforesaid Association and its MLS-IDX Participants with all rights reserved. The information contained
 © BRIGHT, All Rights Reserved
