
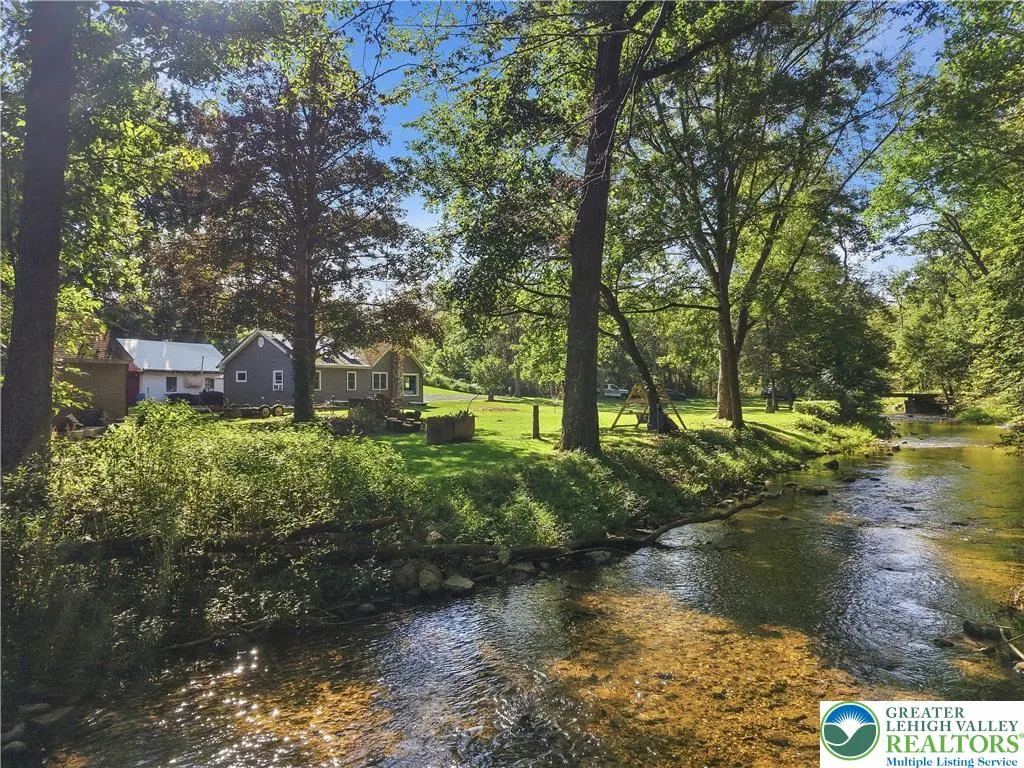
Water Views



Address
5640 Sullivan Trail, Plainfield Twp, PA
Price
$ 319,900
Property Attributes
- MLS#783208
- TypeSingle Family
- Listing Status Active
- CountyNorthampton
- CityPlainfield Twp
- AreaPlainfield
- NeighborhoodNot in Development
- Zip18040
- Style
- Year Built1948
- Taxes$ 3713
- Price$ 319,900
- Bedrooms2
- Full Bathrooms2
- Half Bathrooms0
- Sqr Footage1288
- Lot Size1 Acres
Data Source:
Greater Lehigh Valley MLS (GLVMLS)
Property Description
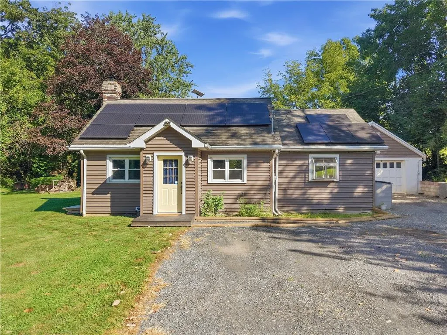
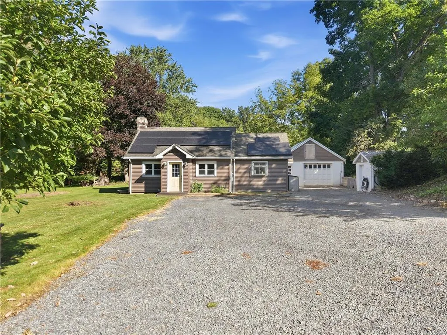
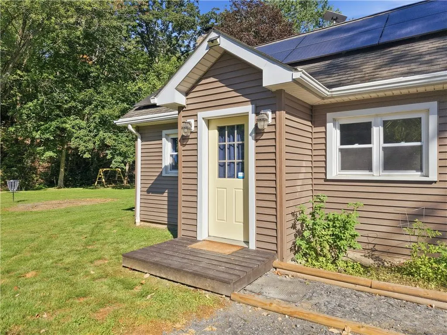
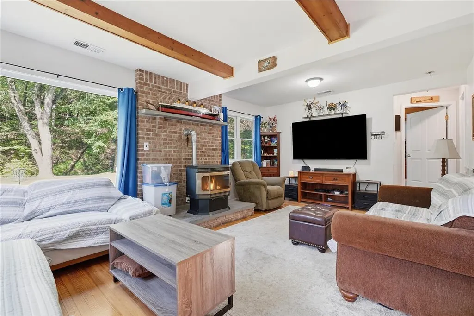
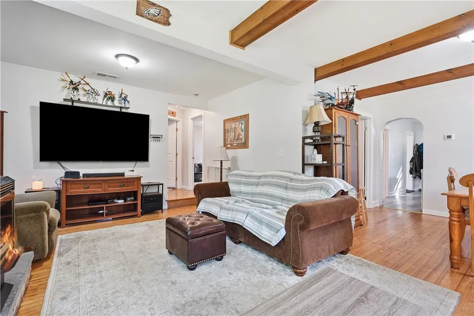
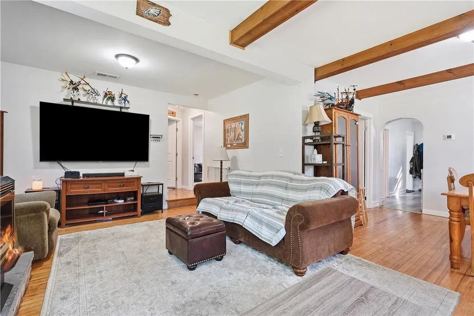
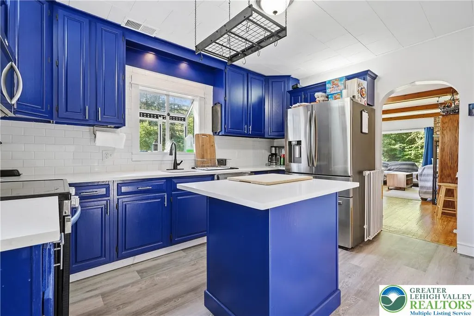
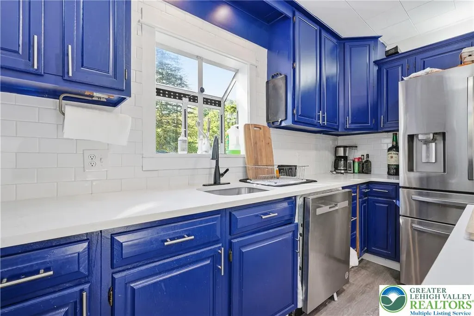
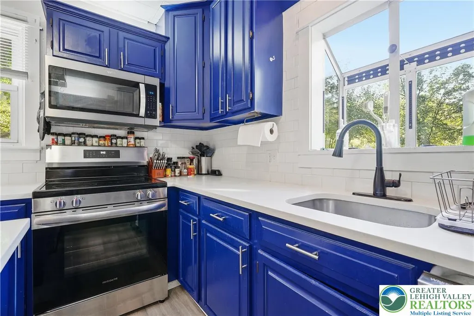
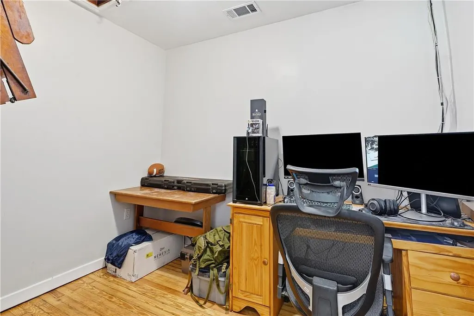
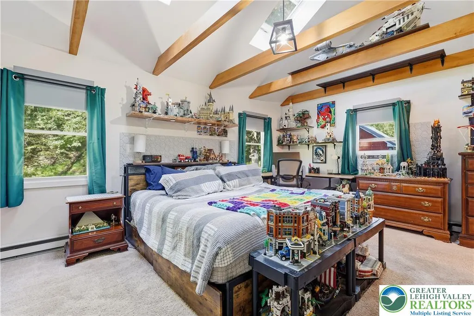
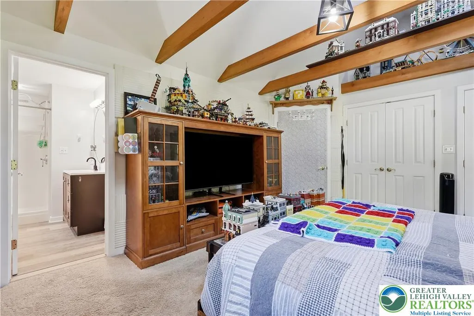
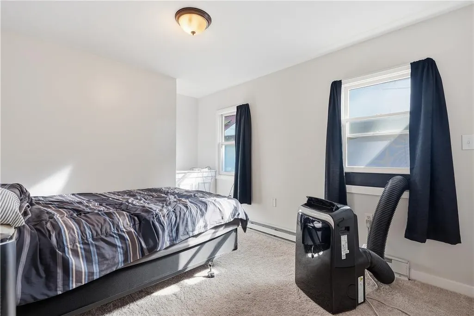
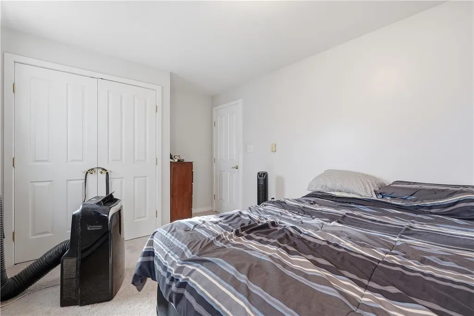
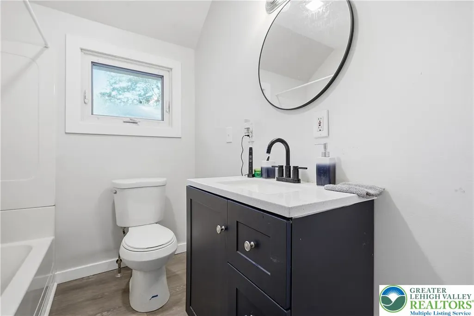
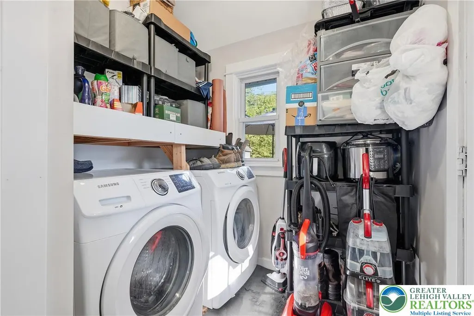
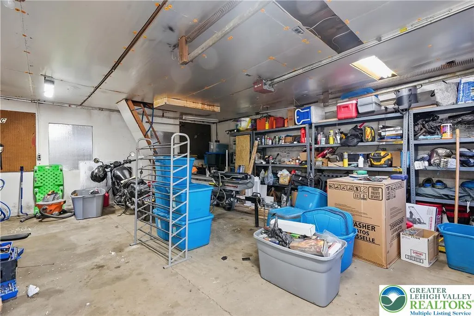
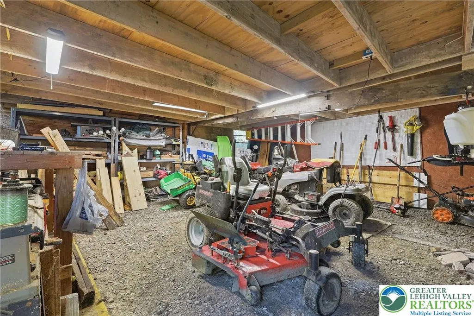
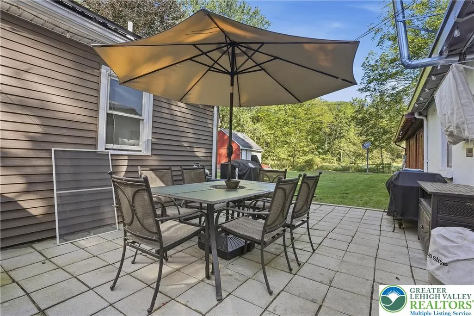
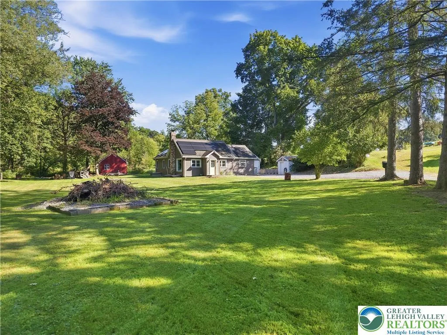
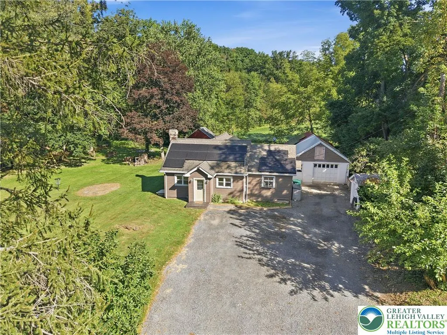
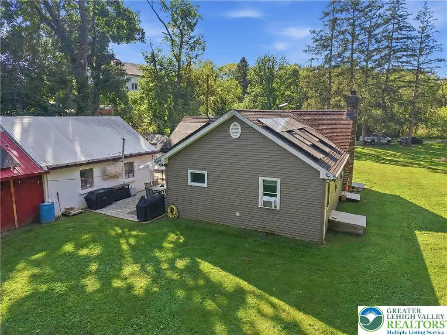
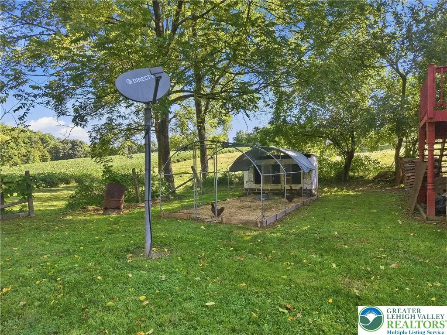
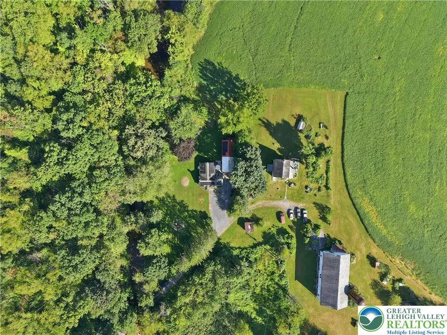
Welcome to 5640 Sullivan Trail, where comfortable one-level living meets exceptional outdoor space and versatility. Situated on approximately one acre in Plainfield Township, this updated 2/3-bedroom, 2-bath ranch offers a warm, move-in-ready interior with beautifully refinished hardwood floors, modern luxury-vinyl flooring, fresh neutral finishes, and abundant natural light. The thoughtfully updated kitchen features stainless-steel appliances, generous counter space, and a center island, while the adjoining dining area creates an inviting setting for everyday meals and gatherings. Skylights add character and brightness, and the convenient main-level laundry makes daily living effortless. Outside, the expansive property offers a peaceful setting along Little Bushkill Creek with ample room to relax, garden, entertain, or enjoy the outdoors. An oversized detached garage and additional outbuildings provide outstanding space for vehicles, storage, equipment, hobbies, or a workshop—giving this property utility that is difficult to find. Complete with central air, off-street parking, and easy access to surrounding Lehigh Valley communities, this distinctive property combines an updated home, generous acreage, and valuable accessory space in one appealing package. Schedule your private showing and discover everything 5640 Sullivan Trail has to offer!
| Price History | |
|---|---|
| 9/23/2026 | Listed $319,900 |
General Features
| Sewer | Septic Tank |
|---|---|
| Heating | Electric,Pellet Stove |
| Cooling | Central Air |
| Possession | Close Plus 30 to 45 Days,Negotiable |
| Roof | Asphalt,Fiberglass |
| Appliances | Dishwasher,Electric Cooktop,Electric Water Heater,Microwave,Refrigerator |
| Zoning | 26FF |
| Garage Spaces | 4 |
| Architectural Style | Bungalow,Ranch |
| Construction Materials | Vinyl Siding |
| Year Built | 1948 |
| View | Creek/Stream |
| Stories Count | 1 |
| Property Subtype | Detached |
| County | Northampton |
| Property Type | Residential |
| Attached Garage | false |
| Subdivision Name | Not in Development |
| Garage Y/N | true |
| Other Structures | Barn(s),Workshop |
| Total Rooms | 7 |
| Full Baths | 2 |
| Status | Active |
| Directions | Rt 33 to Rt 191 exit; turn right. Follow Rt 191 to Sullivan Trl and turn left. Bear right onto Plainfield Twp Trl. Pass public parking, continue through the mechanic’s lot, and keep right. Cross the one-lane bridge; property is on left. |
| ModificationTimestamp | 2026-09-23T13:07:55.213-00:00 |
| City | Plainfield Twp |
| Senior Community Y/N | false |
| High School District | Pen Argyl |
| MLS Area | Plainfield |
| Lot Size Units | Square Feet |
| Lot Size Square Feet | 43560 |
| Tax Annual Amount | 3713.48 |
| Standard Status | Active |
| Occupancy Type | Owner |
| Middle/Junior School District | Pen Argyl |
| Elementary School District | Pen Argyl |
| Tax Assessed Value | 50800 |
| Ownership Type | Fee Simple |
| Property Sub Type Additional | Detached |
| PostalCity | Plainfield Twp |
Interior Features
| Interior Amenities | Dining Area,Kitchen Island,Skylights |
|---|---|
| Basement | Crawl Space |
| Flooring | Carpet,Hardwood,Vinyl |
| Water Heater | Electric |
| Fireplace Features | Living Room |
| Total Stories | 1 |
| Air Conditioning Y/N | true |
| Heating Y/N | true |
| Window Features | Skylight(s) |
| Fireplace Y/N | true |
| Above Grade Finished Area | 1288 |
| Total Bedrooms | 2 |
| LivingAreaSource | Assessor |
| Total Baths | 2 |
Exterior Features
| Exterior Amenities | Awning(s) |
|---|---|
| Parking Features | Driveway,Detached,Garage,Off Street |
| Water Source | Well |
| Lot Size Area | 43560 |
| Lot Size Acres | 1 |
Amenities
- Foreclosure
- Views
- Short Sale
- New Construction
- Adult 55+
- Lease To Own
- No HOA Fees
- Furnished
- Primary On Main
- Air Conditioning
- Seller Finance
- Green
- Fixer Upper
- Horse
- Golf
- Fireplace
- Deck
- Garage
- Basement
- Pool
Property vs Single Family Average in 18040
Price
Taxes
Year Built
In The Neighborhood
Just Listed
Upper Nazareth Twp
$ 375,000
- Type
- Single Family
- Size
- 1,360 SqFt
- Rooms
- 3 Beds + 1.5 Baths
Just Listed
North Catasauqua Bor
$ 449,900
- Type
- Single Family
- Size
- 2,200 SqFt
- Rooms
- 3 Beds + 2.5 Baths
 The data relating to real estate for sale on this web site comes in part from the Internet Data Exchange of the Greater Lehigh Valley REALTORS®. Real Estate listings held by brokerage firms (licensees) other than #firm are marked with the IDX logo and detailed information about them includes the name of the listing brokers.
The information being provided is for consumers personal, non-commercial use and may not be used for any purpose other than to identify prospective properties consumers
The data relating to real estate for sale on this web site comes in part from the Internet Data Exchange of the Greater Lehigh Valley REALTORS®. Real Estate listings held by brokerage firms (licensees) other than #firm are marked with the IDX logo and detailed information about them includes the name of the listing brokers.
The information being provided is for consumers personal, non-commercial use and may not be used for any purpose other than to identify prospective properties consumers
 The data relating to real estate for sale on this web site includes listings held by MLS-IDX Participants of the Internet Data Exchange program of the Multiple Listing Service of the Pocono Mountains Association of Realtors®. Listings marked with the Internet Data Exchange logo are not necessarily the listings of the owner of this web site. All listing data is the copyrighted property of the aforesaid Association and its MLS-IDX Participants with all rights reserved. The information contained
 © BRIGHT, All Rights Reserved
