
Open House Sat, Sep 26th 11:00 AM - 01:00 PM - Views - Golf Course



Address
2530 Rosewood Drive, Hanover Twp, PA
Price
$ 445,000
Property Attributes
- MLS#784862
- TypeSingle Family
- Listing Status Coming Soon
- CountyNorthampton
- CityHanover Twp
- AreaHanover_N
- NeighborhoodNot in Development
- Zip18017
- Style
- Year Built1967
- Taxes$ 5241
- Price$ 445,000
- Bedrooms4
- Full Bathrooms1
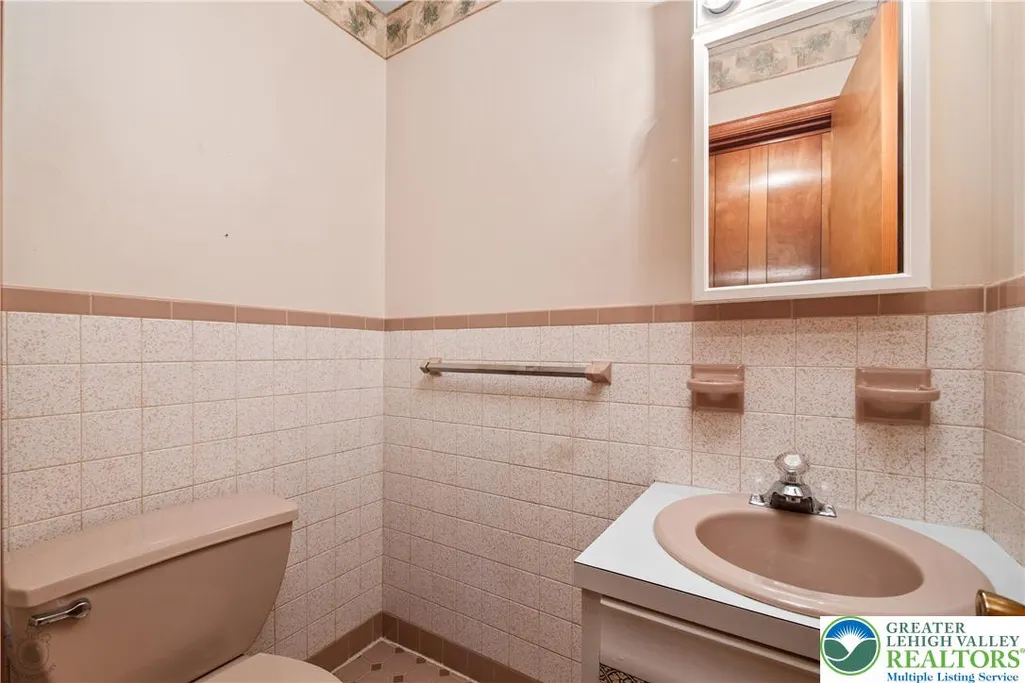
- Half Bathrooms2
- Sqr Footage1807
- Lot Size0.31 Acres
Data Source:
Greater Lehigh Valley MLS (GLVMLS)
Property Description
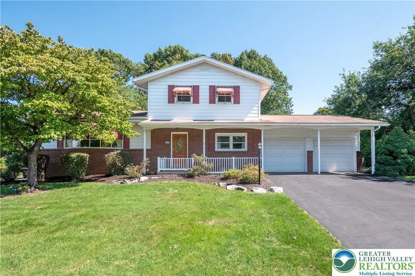
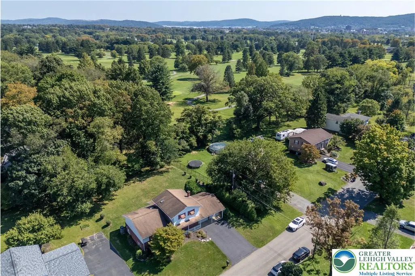
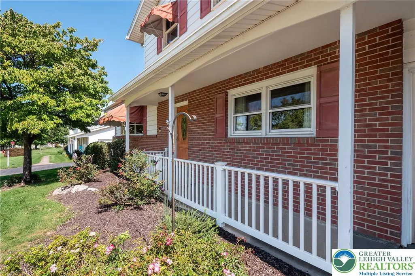
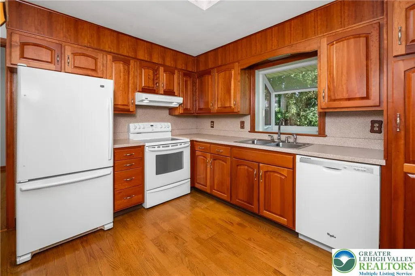
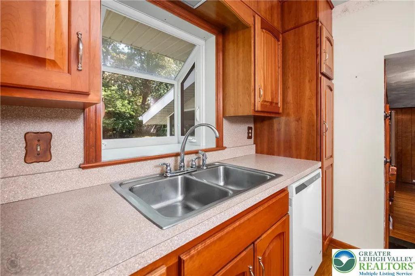
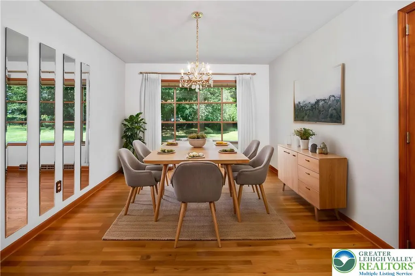
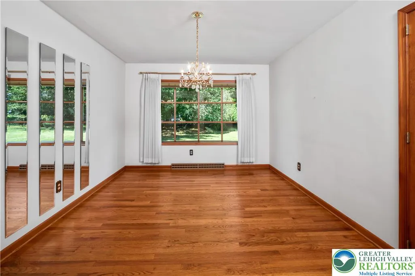
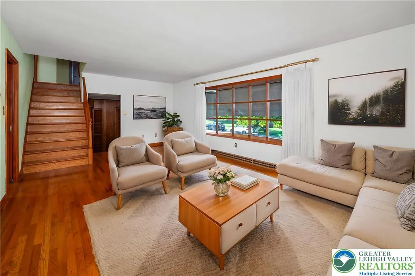
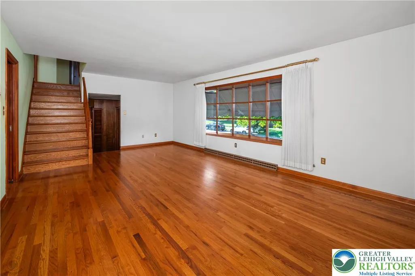
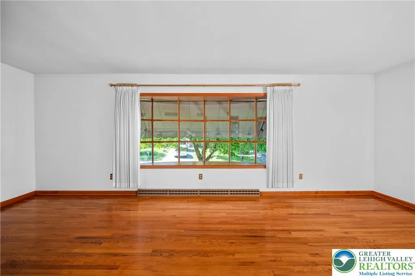
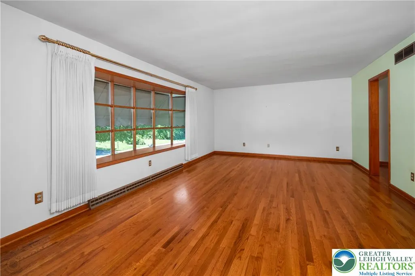
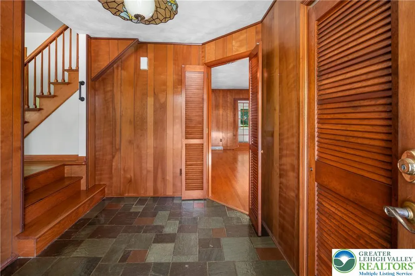
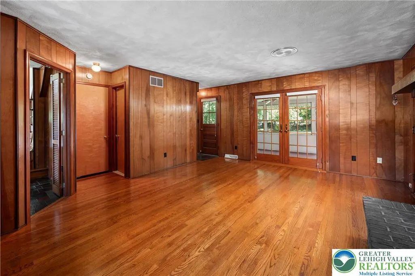
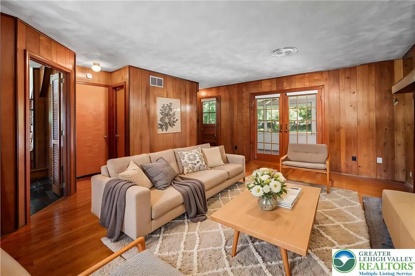
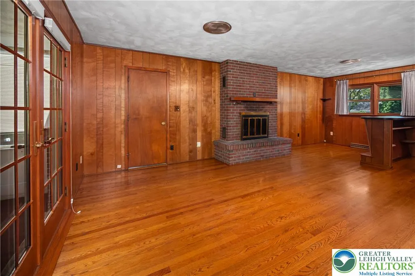
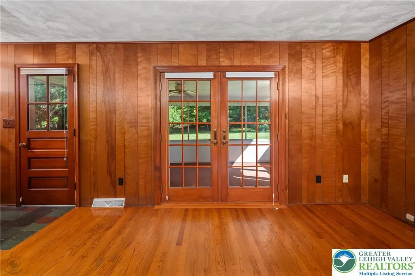
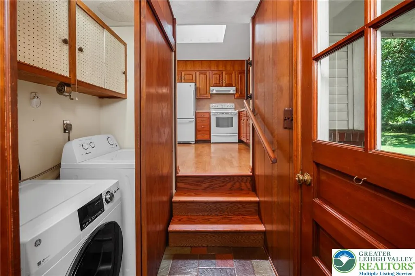
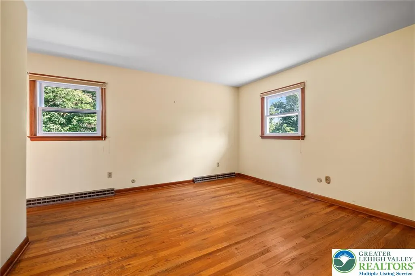
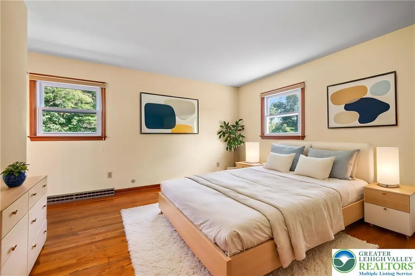
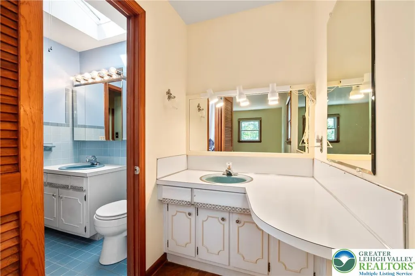
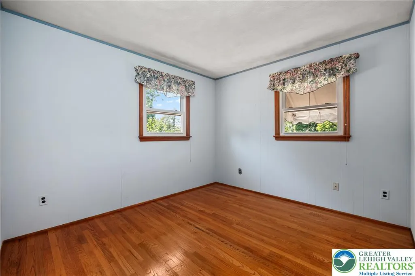
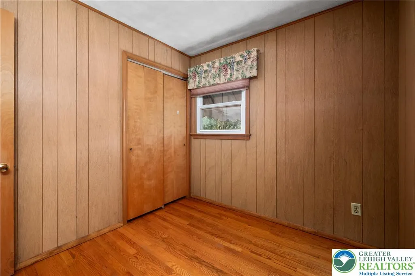
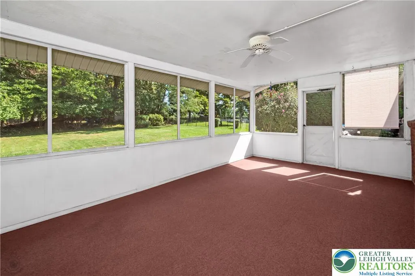
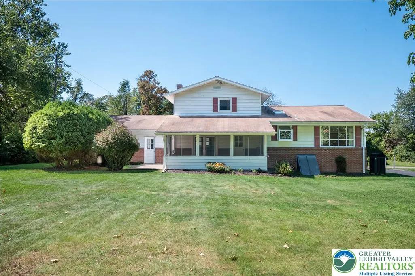
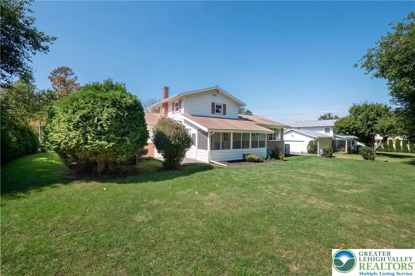
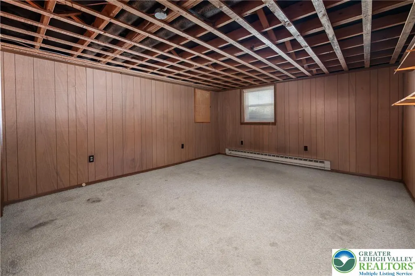
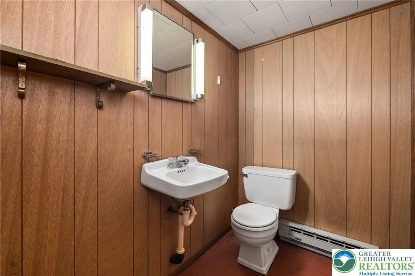
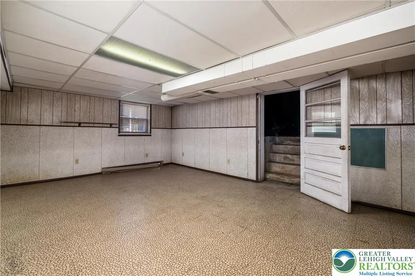
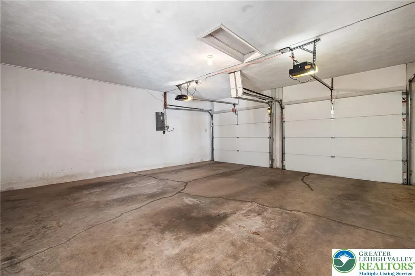
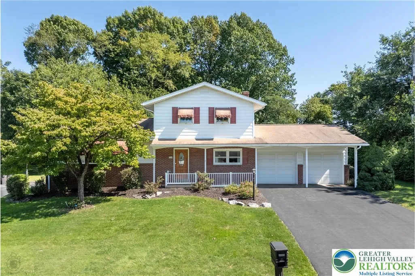
Welcome to this spacious 4-bedroom split-level home offering a flexible layout, abundant character, and beautiful golf course views. The main living level features gleaming hardwood floors, large windows that bring in plenty of natural light, a spacious living room, formal dining room, and an inviting family room highlighted by a classic brick fireplace and built-in bar area. The kitchen offers generous cabinetry and counter space, with a nearby laundry area for added convenience. The upper level includes three bedrooms and a full bathroom with dual access from both the common hallway and primary bedroom, while the fourth bedroom is located on the lower level, offering added privacy and flexibility for guests, a home office, or additional living space. Two half baths provide further convenience throughout the home. Outside, enjoy the large enclosed porch overlooking the expansive backyard and picturesque golf course views, along with mature landscaping, a covered front porch, paved driveway, and attached two-car garage. Conveniently located in Bethlehem with easy access to major highways, shopping, dining, recreation, and other Lehigh Valley destinations, this well-maintained home offers a great combination of space, character, and location. No showings until OPEN HOUSE-Saturday, Sept 26th 11am-1pm
| Elementary School | Middle School | High School |
|---|---|---|
| Asa Packer Elementary School Elementary School | Nitschmann Middle School Middle School | Liberty High School High School |
| Price History | |
|---|---|
| 9/23/2026 | Listed $445,000 |
General Features
| Sewer | Public Sewer |
|---|---|
| Heating | Electric,Heat Pump |
| Cooling | Central Air |
| Possession | Immediately,Negotiable |
| Roof | Other |
| Appliances | Dryer,Electric Oven,Electric Range,Electric Water Heater,Refrigerator,Washer |
| Zoning | Single Family, Residentia |
| Garage Spaces | 2 |
| Patio/Porch Features | Covered,Enclosed,Patio,Porch |
| Architectural Style | Other,Split Level |
| Construction Materials | Aluminum Siding,Brick,Other |
| Year Built | 1967 |
| View | Golf Course |
| Stories Count | 3 |
| Levels | Multi/Split |
| Property Subtype | Detached |
| County | Northampton |
| Property Type | Residential |
| Attached Garage | true |
| Subdivision Name | Not in Development |
| Garage Y/N | true |
| Total Rooms | 9 |
| Full Baths | 1 |
| Status | Coming Soon |
| Directions | Heading east on Rt 22, take the exit to Schoenersville Rd, at the light take a left on Schoenersville Rd, take a left on Jacksonville Rd, take a right onto Westgate Dr, take a right onto Rosewood Dr, property is on the left. |
| ModificationTimestamp | 2026-09-23T20:22:04.113-00:00 |
| High School | Liberty High School |
| City | Hanover Twp |
| Senior Community Y/N | false |
| High School District | Bethlehem |
| MLS Area | Hanover_N |
| Lot Size Units | Square Feet |
| Lot Size Square Feet | 13500 |
| Elementary School | Asa Packer Elementary School |
| Year Built Details | Unknown |
| Tax Annual Amount | 5241.86 |
| Middle/Junior High School | Nitschmann Middle School |
| Property Condition | Unknown |
| Standard Status | Coming Soon |
| Occupancy Type | Vacant |
| Middle/Junior School District | Bethlehem |
| Elementary School District | Bethlehem |
| Tax Assessed Value | 67100 |
| Ownership Type | Fee Simple |
| Property Sub Type Additional | Detached |
| PostalCity | Hanover Twp |
Interior Features
| Interior Amenities | Cedar Closet(s),Dining Area,Eat-in Kitchen,Skylights |
|---|---|
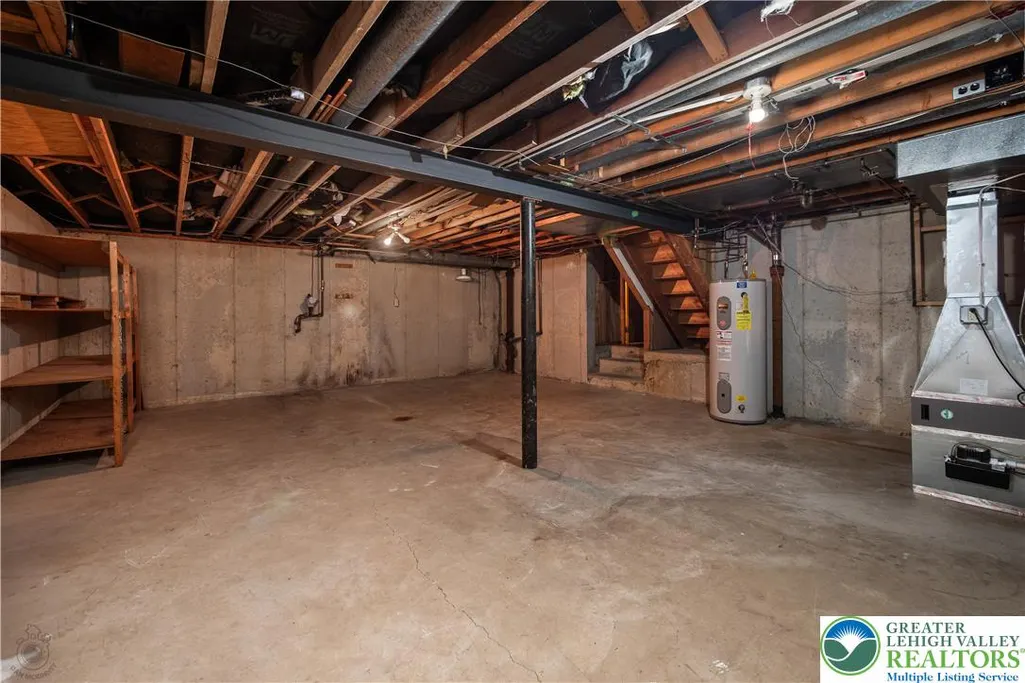
| Basement | Concrete,Partially Finished |
| Flooring | Flagstone,Hardwood |
| Water Heater | Electric |
| Fireplace Features | Family Room,Gas Log |
| Total Stories | 3 |
| Basement (Y/N) | true |
| Air Conditioning Y/N | true |
| Heating Y/N | true |
| Window Features | Skylight(s) |
| Fireplace Y/N | true |
| Above Grade Finished Area | 1287 |
| Half Baths | 2 |
| Laundry Features | Main Level |
| Total Bedrooms | 4 |
| Below Grade Finished Area | 520 |
| LivingAreaSource | Assessor |
| Total Baths | 3 |
Exterior Features
| Exterior Amenities | Covered Patio,Porch |
|---|---|
| Vegetation | Partially Wooded |
| Parking Features | Attached,Driveway,Garage,Garage Door Opener |
| Water Source | Public |
| Lot Size Area | 13500 |
| Foundation Details | Basement |
| Lot Size Acres | 0.31 |
Amenities
- Foreclosure
- Views
- Short Sale
- New Construction
- Adult 55+
- Lease To Own
- No HOA Fees
- Furnished
- Primary On Main
- Air Conditioning
- Seller Finance
- Green
- Fixer Upper
- Horse
- Golf
- Fireplace
- Deck
- Garage
- Basement
- Pool
Property vs Single Family Average in 18017
Price
Taxes
Year Built
In The Neighborhood
Just Listed
Upper Nazareth Twp
$ 375,000
- Type
- Single Family
- Size
- 1,360 SqFt
- Rooms
- 3 Beds + 1.5 Baths
Just Listed
Upper Macungie Twp
$ 379,900
- Type
- Single Family
- Size
- 2,720 SqFt
- Rooms
- 3 Beds + 2.5 Baths
Just Listed
North Catasauqua Bor
$ 449,900
- Type
- Single Family
- Size
- 2,200 SqFt
- Rooms
- 3 Beds + 2.5 Baths
 The data relating to real estate for sale on this web site comes in part from the Internet Data Exchange of the Greater Lehigh Valley REALTORS®. Real Estate listings held by brokerage firms (licensees) other than #firm are marked with the IDX logo and detailed information about them includes the name of the listing brokers.
The information being provided is for consumers personal, non-commercial use and may not be used for any purpose other than to identify prospective properties consumers
The data relating to real estate for sale on this web site comes in part from the Internet Data Exchange of the Greater Lehigh Valley REALTORS®. Real Estate listings held by brokerage firms (licensees) other than #firm are marked with the IDX logo and detailed information about them includes the name of the listing brokers.
The information being provided is for consumers personal, non-commercial use and may not be used for any purpose other than to identify prospective properties consumers
 The data relating to real estate for sale on this web site includes listings held by MLS-IDX Participants of the Internet Data Exchange program of the Multiple Listing Service of the Pocono Mountains Association of Realtors®. Listings marked with the Internet Data Exchange logo are not necessarily the listings of the owner of this web site. All listing data is the copyrighted property of the aforesaid Association and its MLS-IDX Participants with all rights reserved. The information contained
 © BRIGHT, All Rights Reserved
